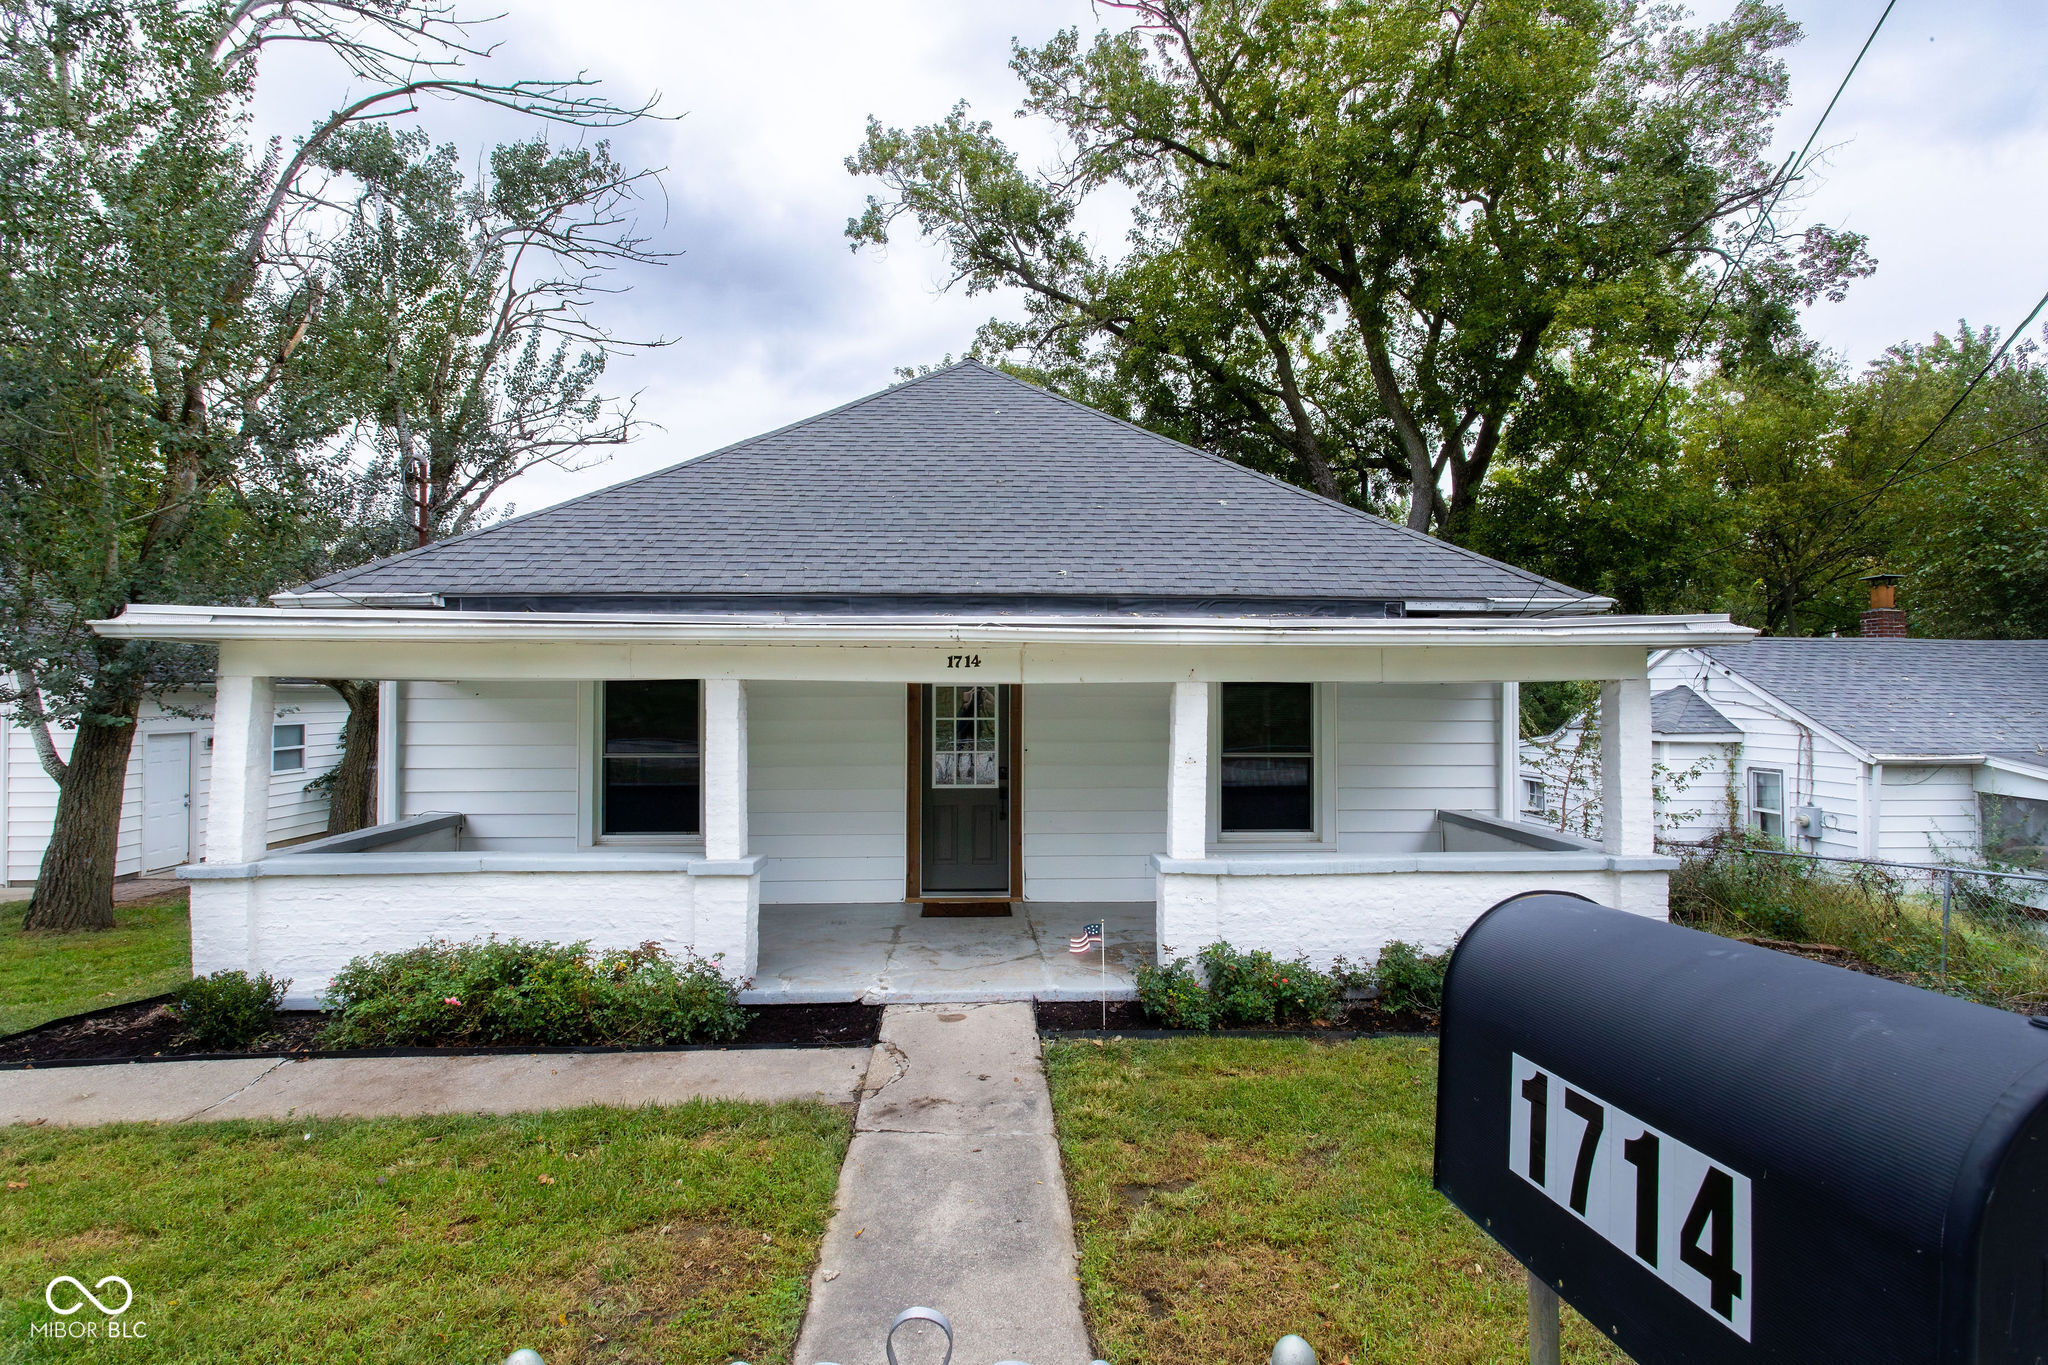
White single-story house with a broad columned porch and a large mailbox marked 1714.
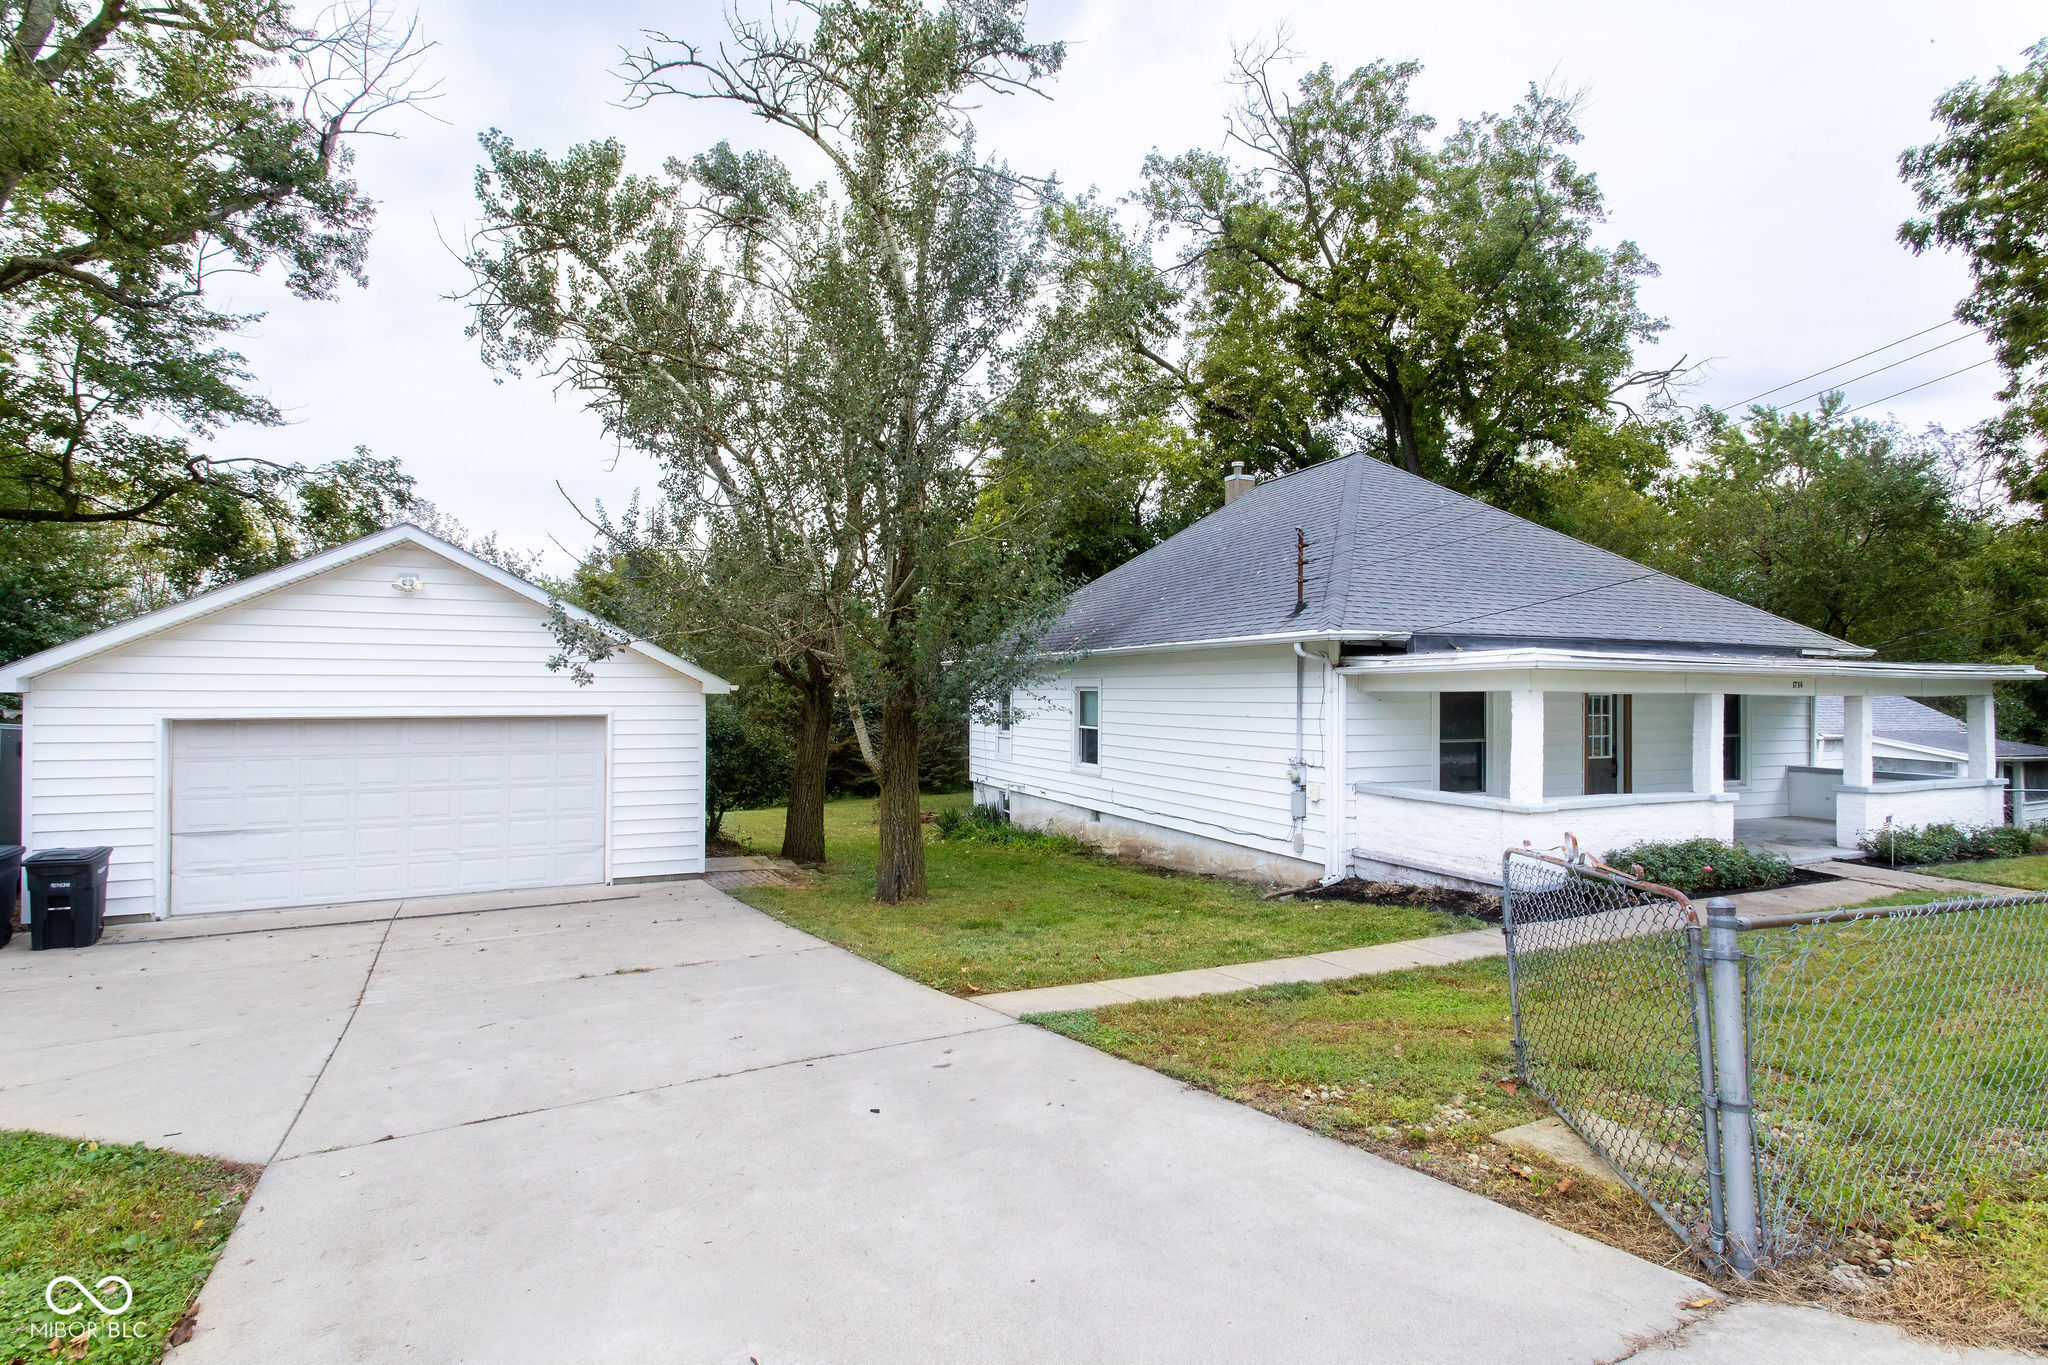
White single-story house with a covered porch, detached garage, and wide concrete driveway.
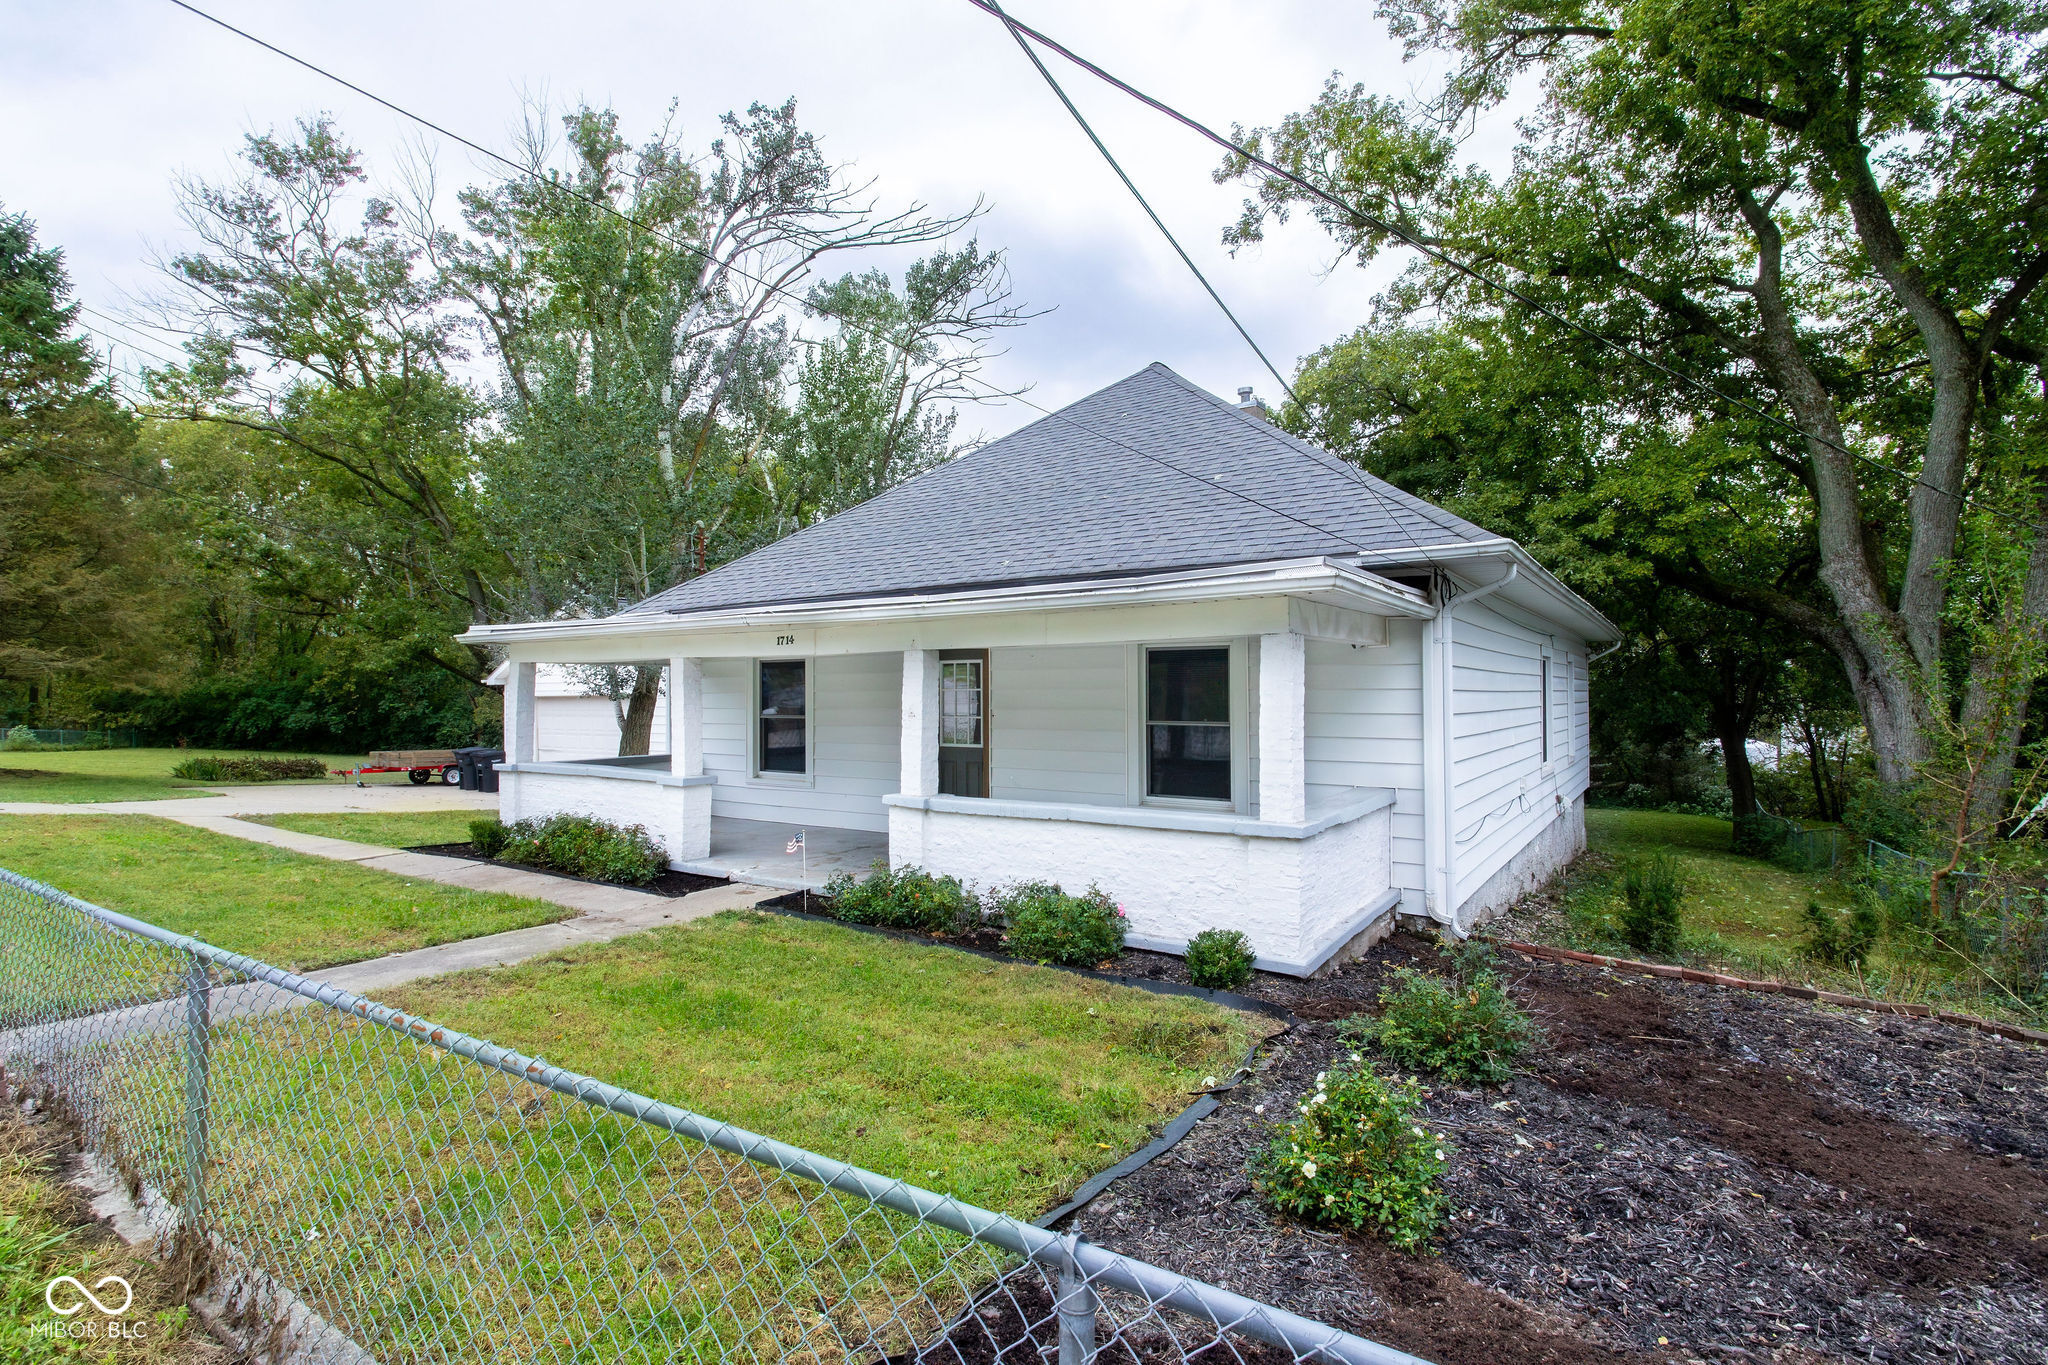
White single-story house with a covered porch, fenced lawn, and mature trees.
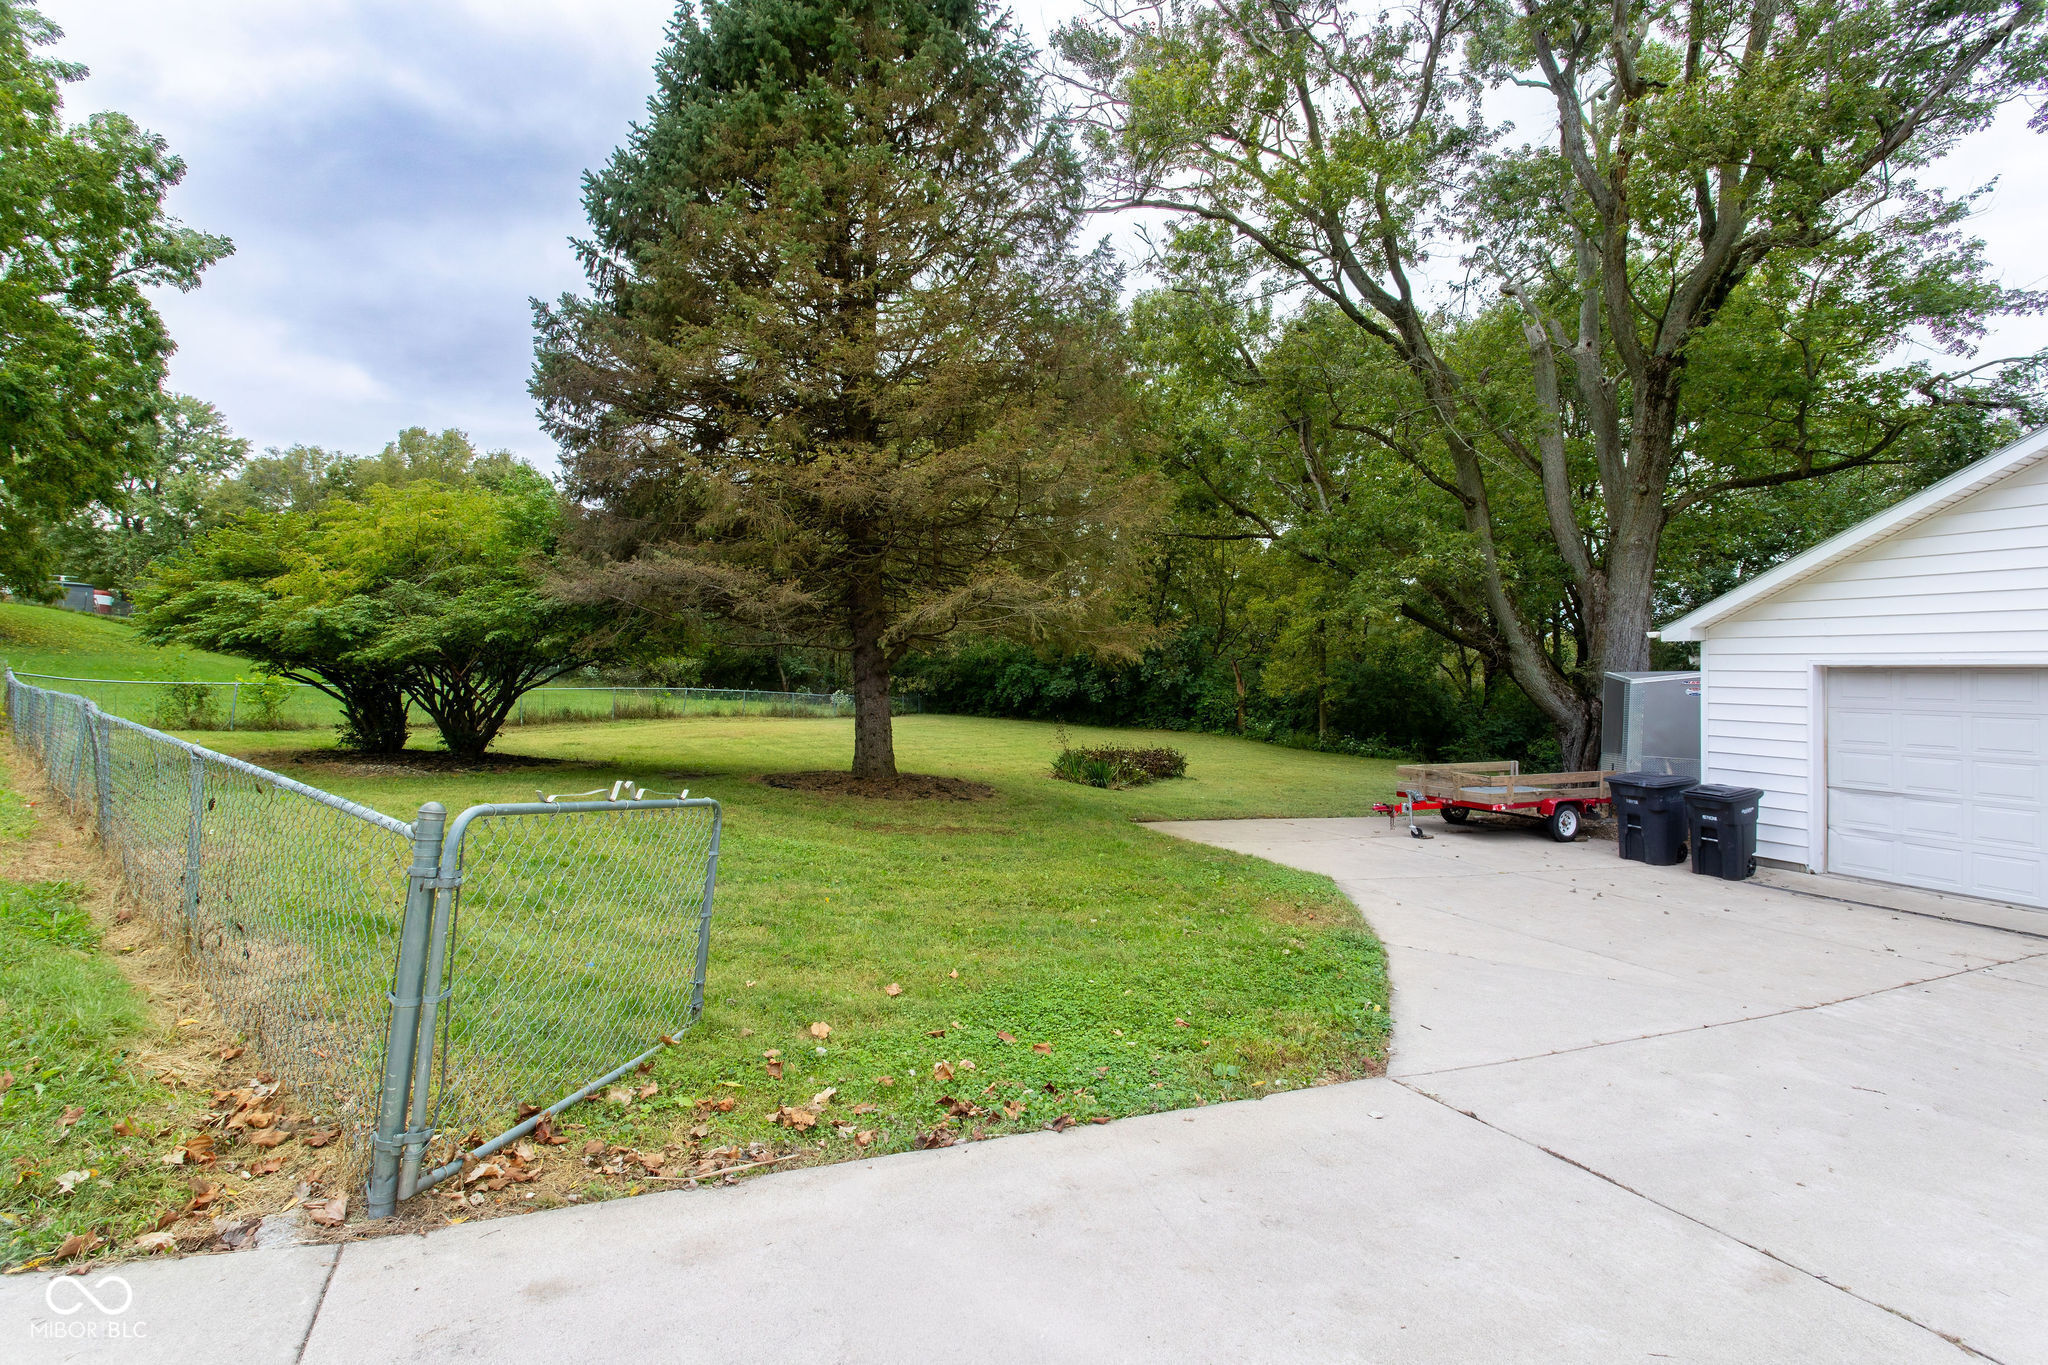
Grassy backyard with mature trees, chain-link fence, and a driveway beside a white garage.
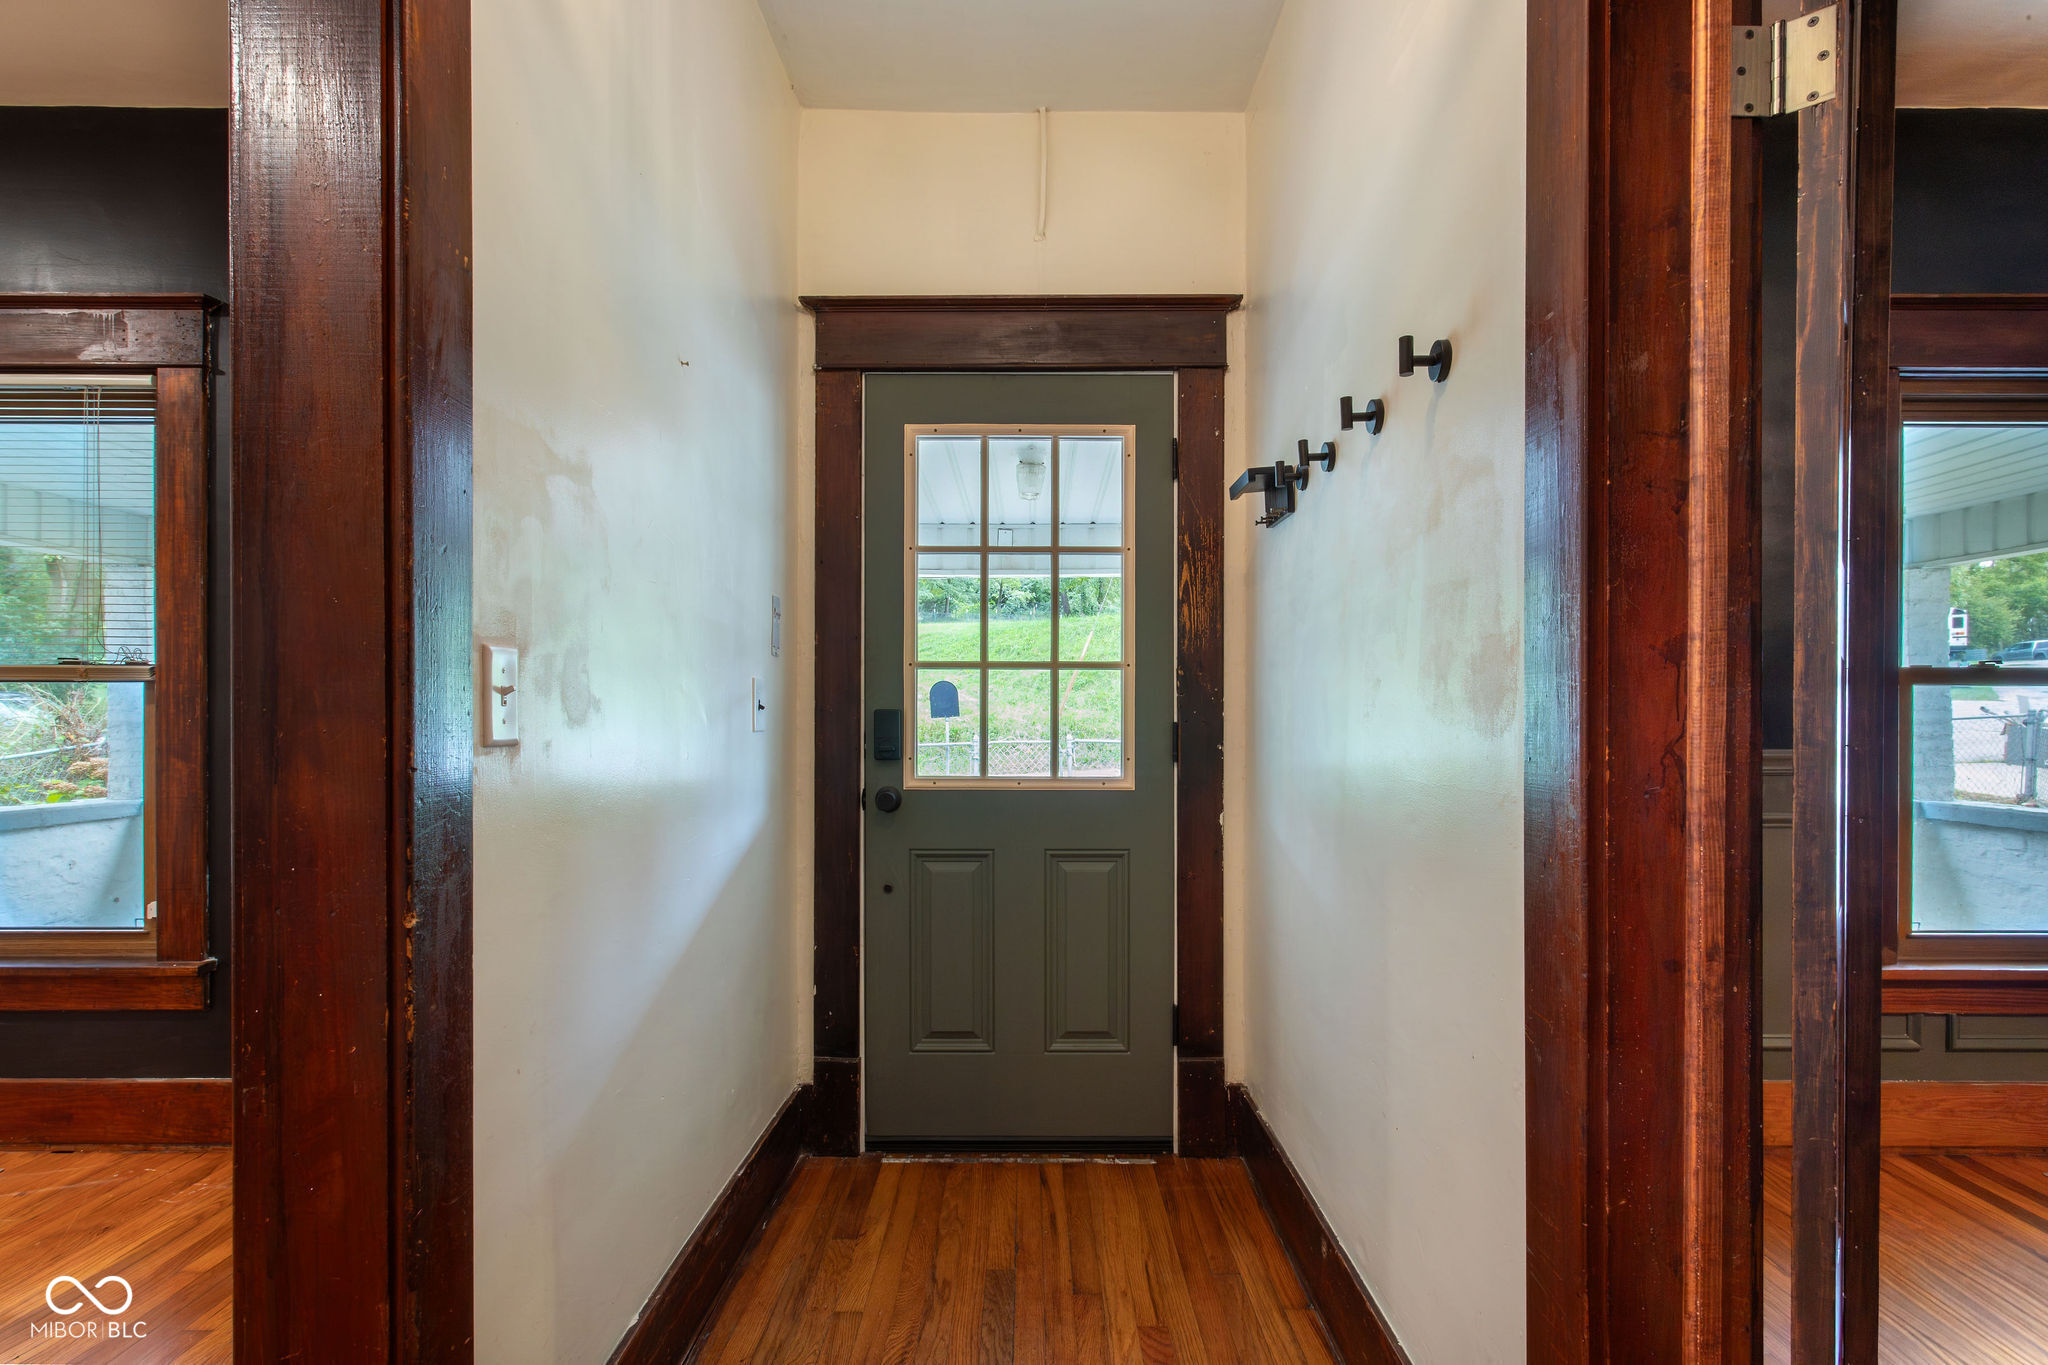
Entry hall with a green divided-light front door, dark wood trim, hardwood floors, and coat hooks.
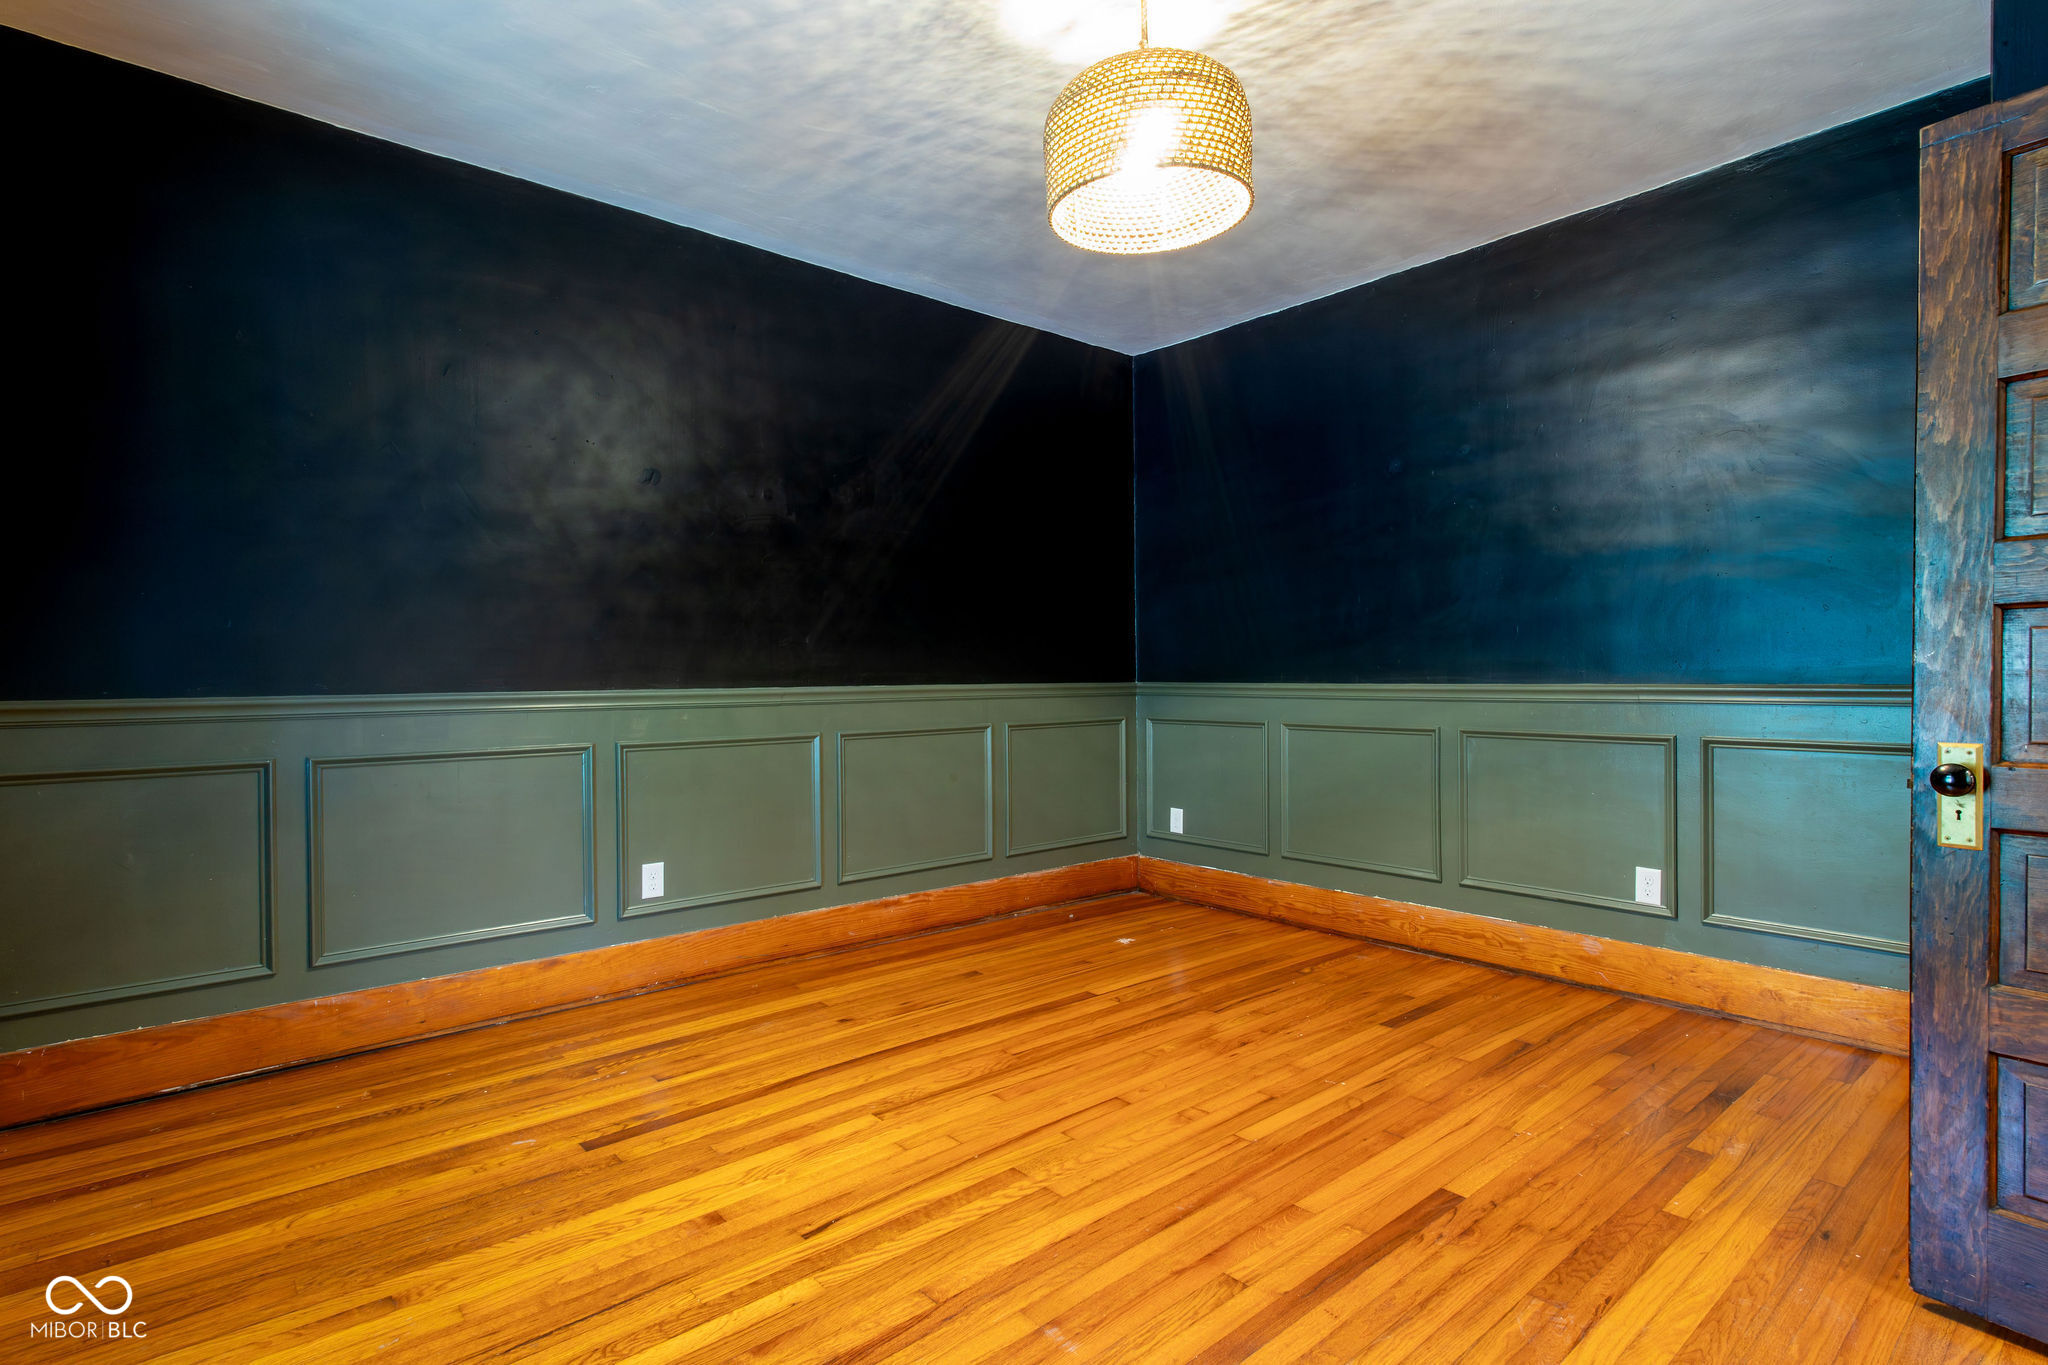
Empty room with hardwood floors, dark blue walls, paneled wainscoting, and a woven pendant light.
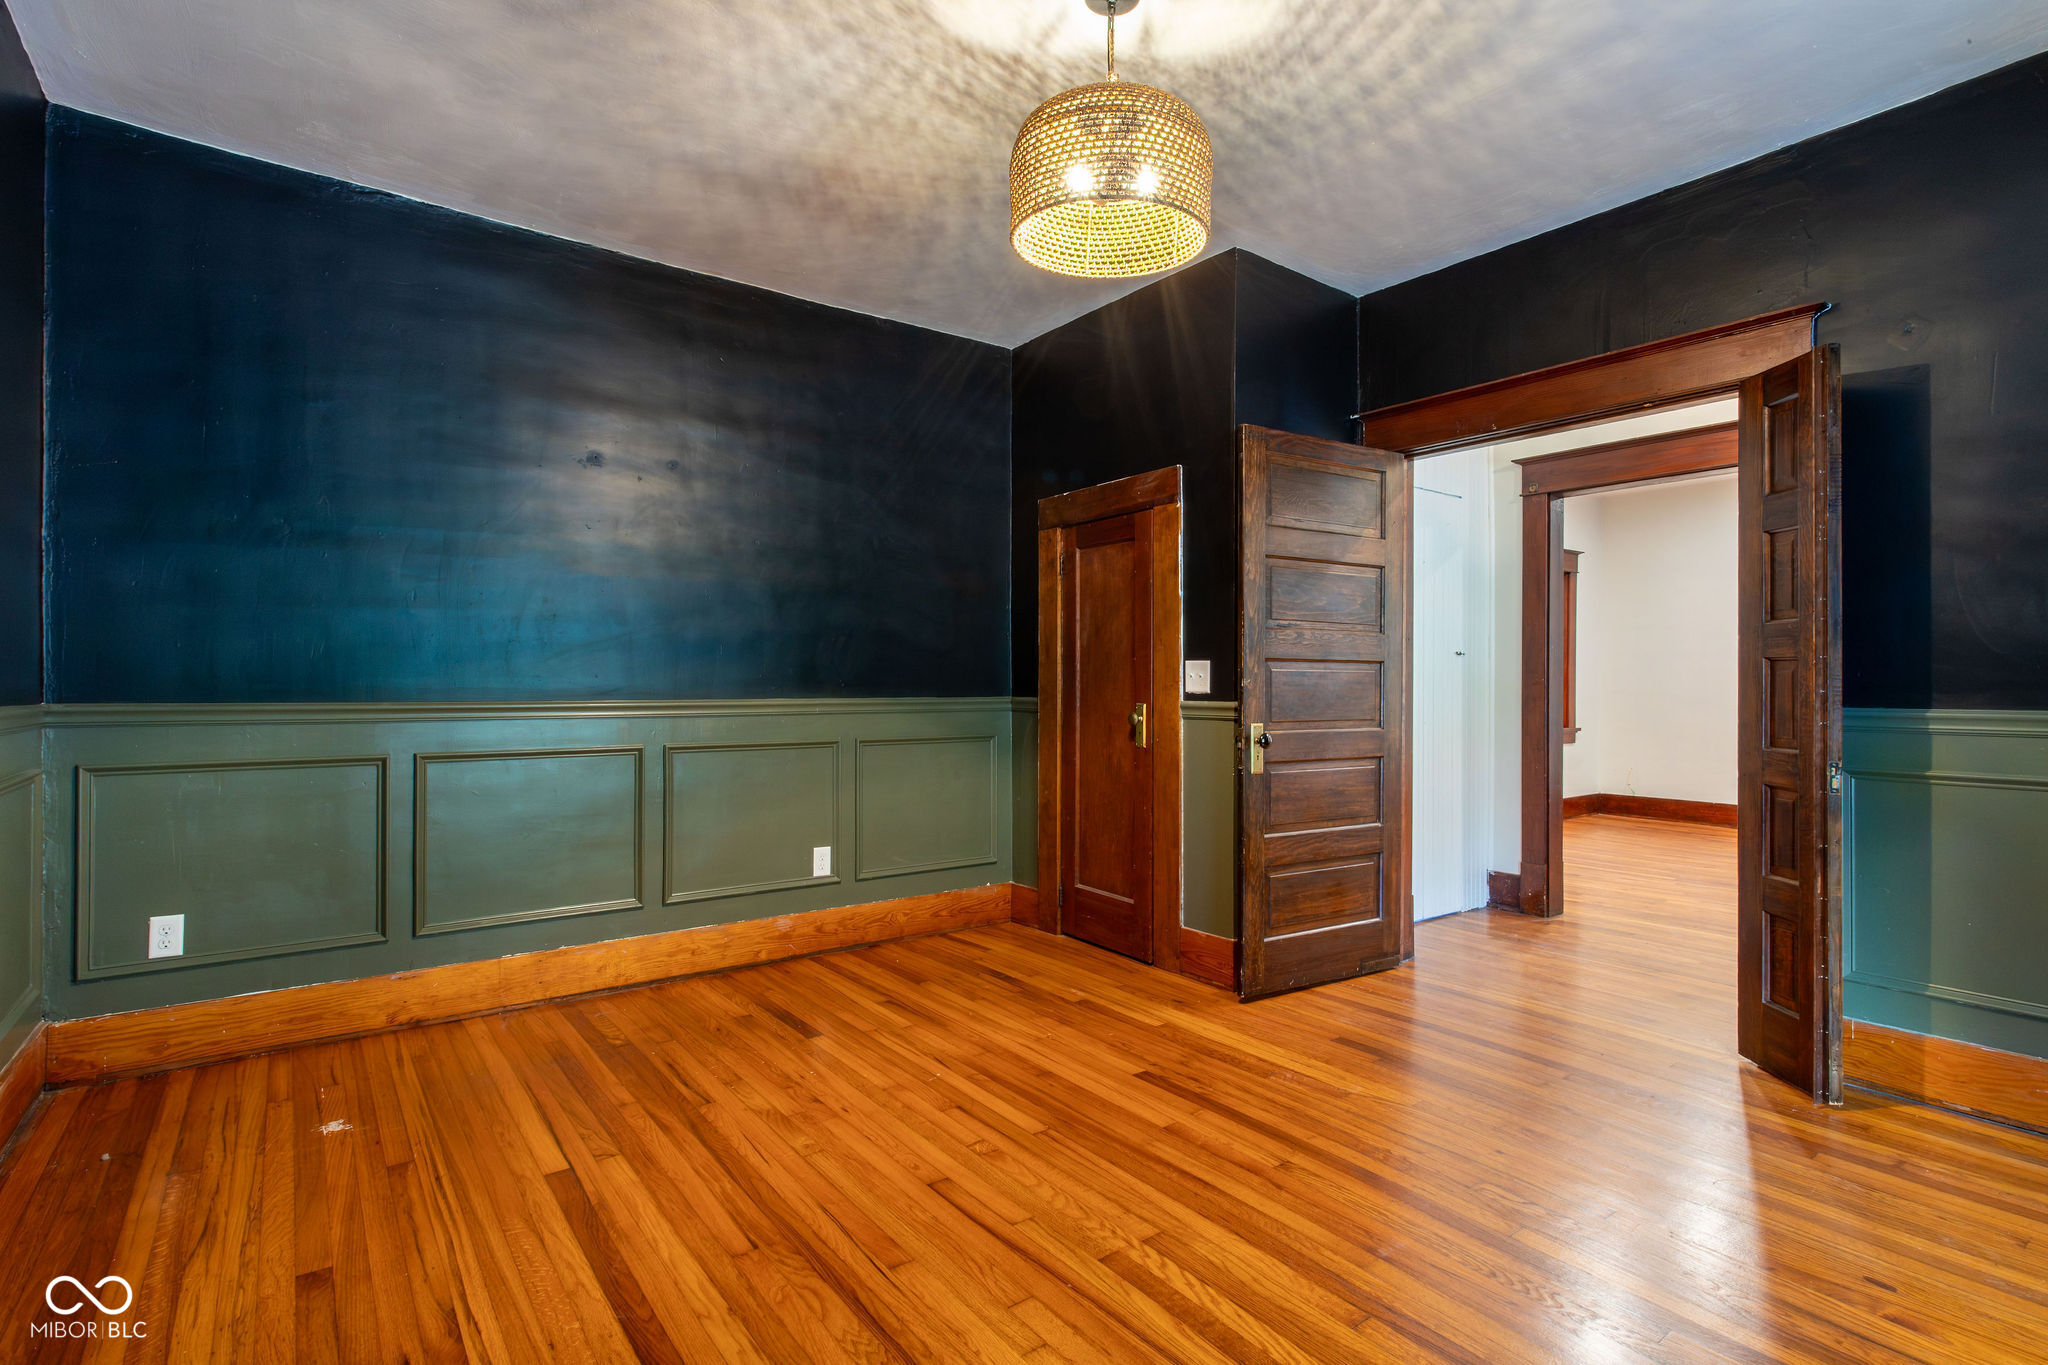
Empty room with polished hardwood floors, dark walls, paneled wainscoting, and open wooden doors.
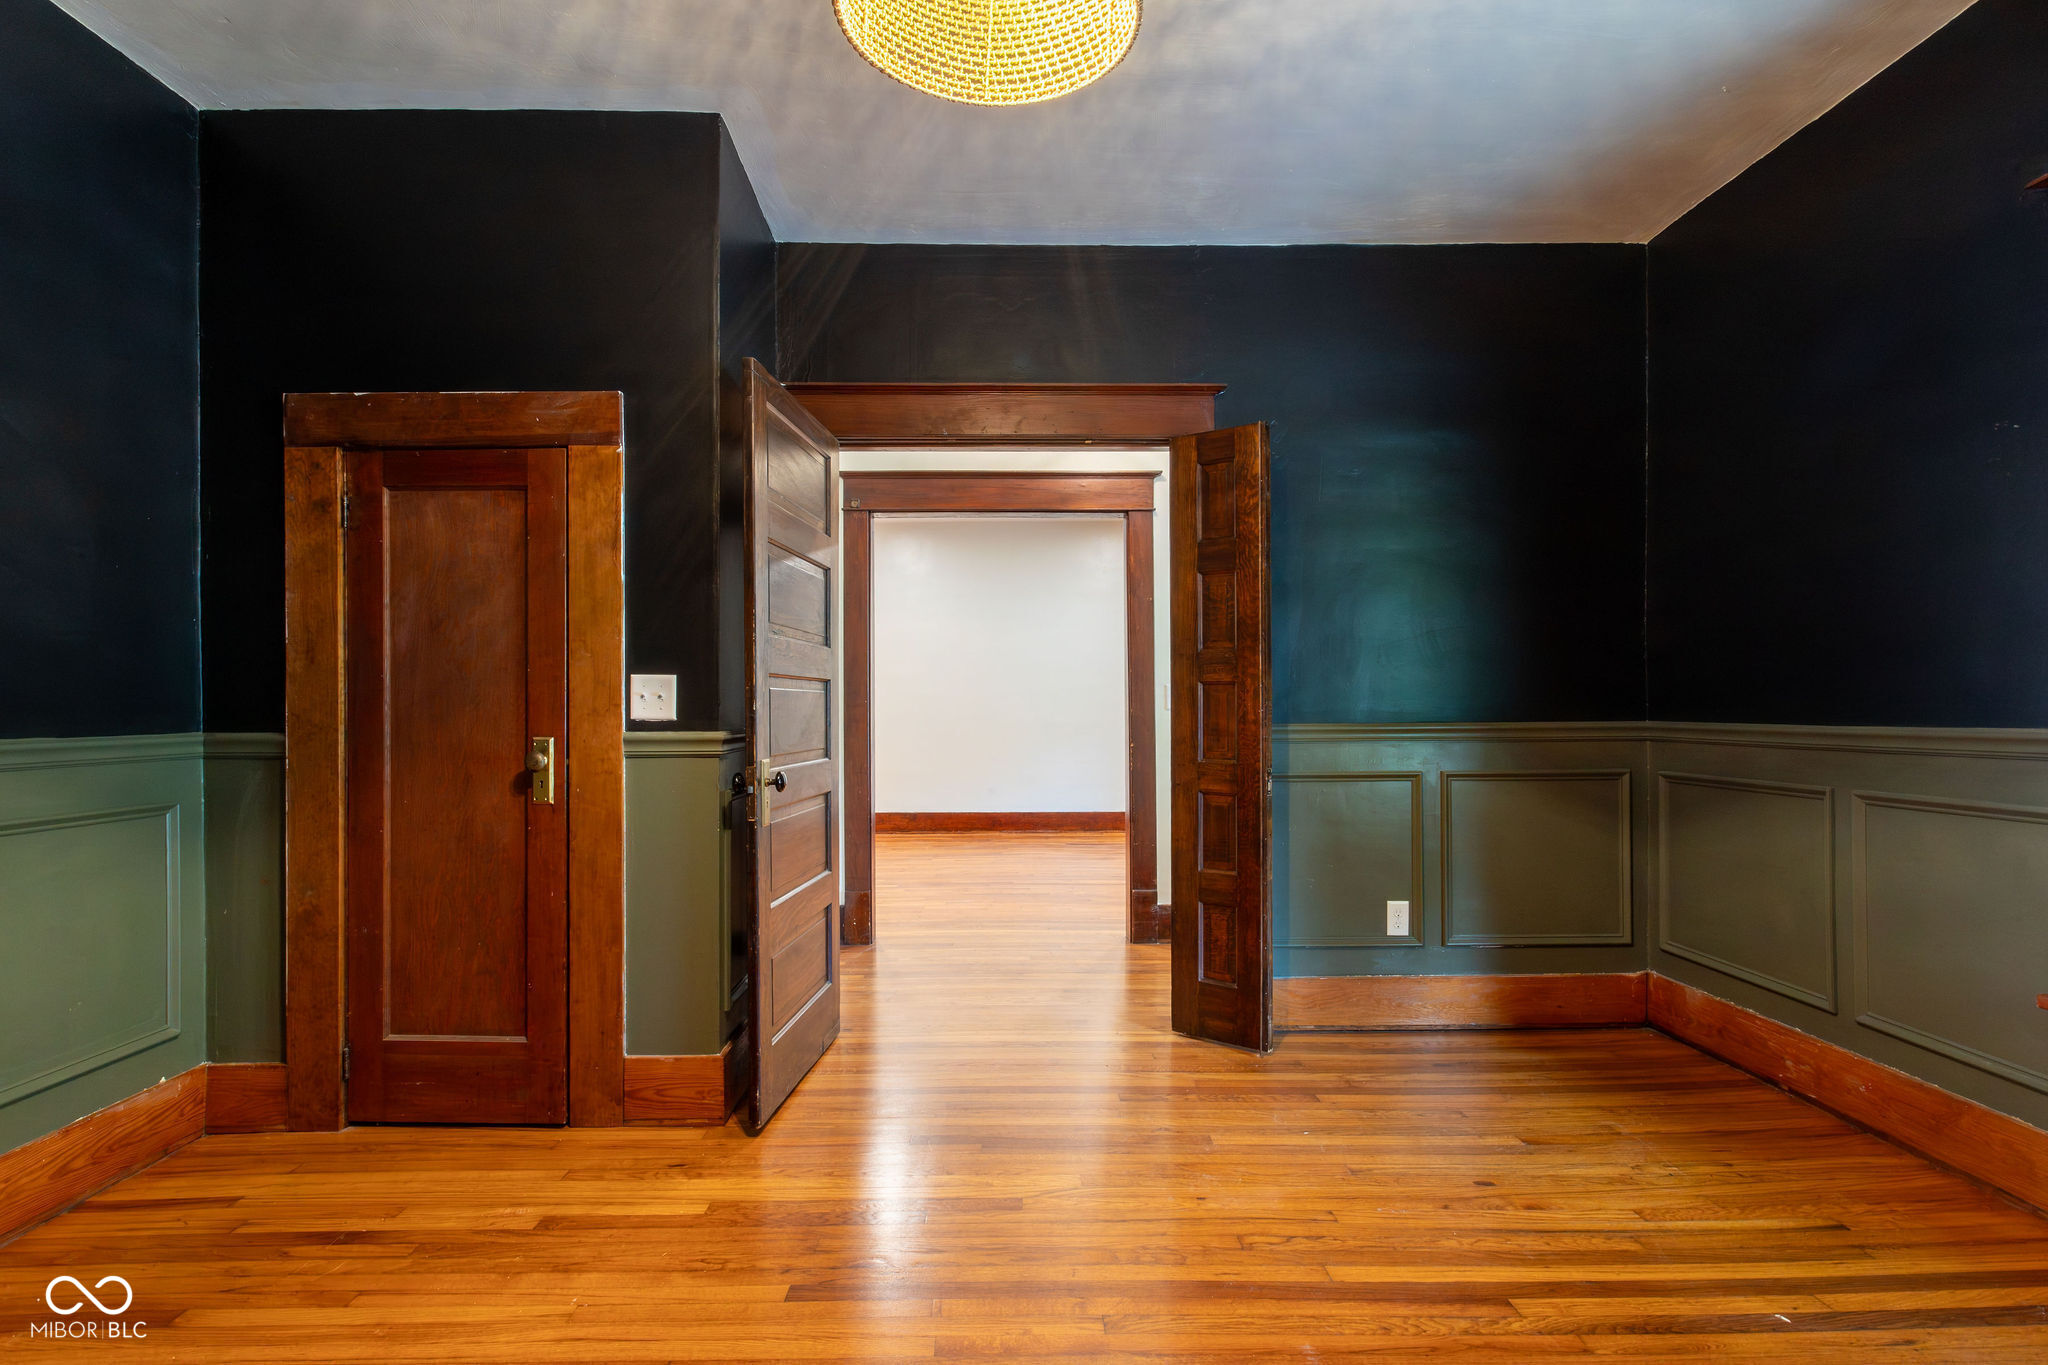
Vacant room with hardwood floors, paneled wainscoting, and open dark wood doors.
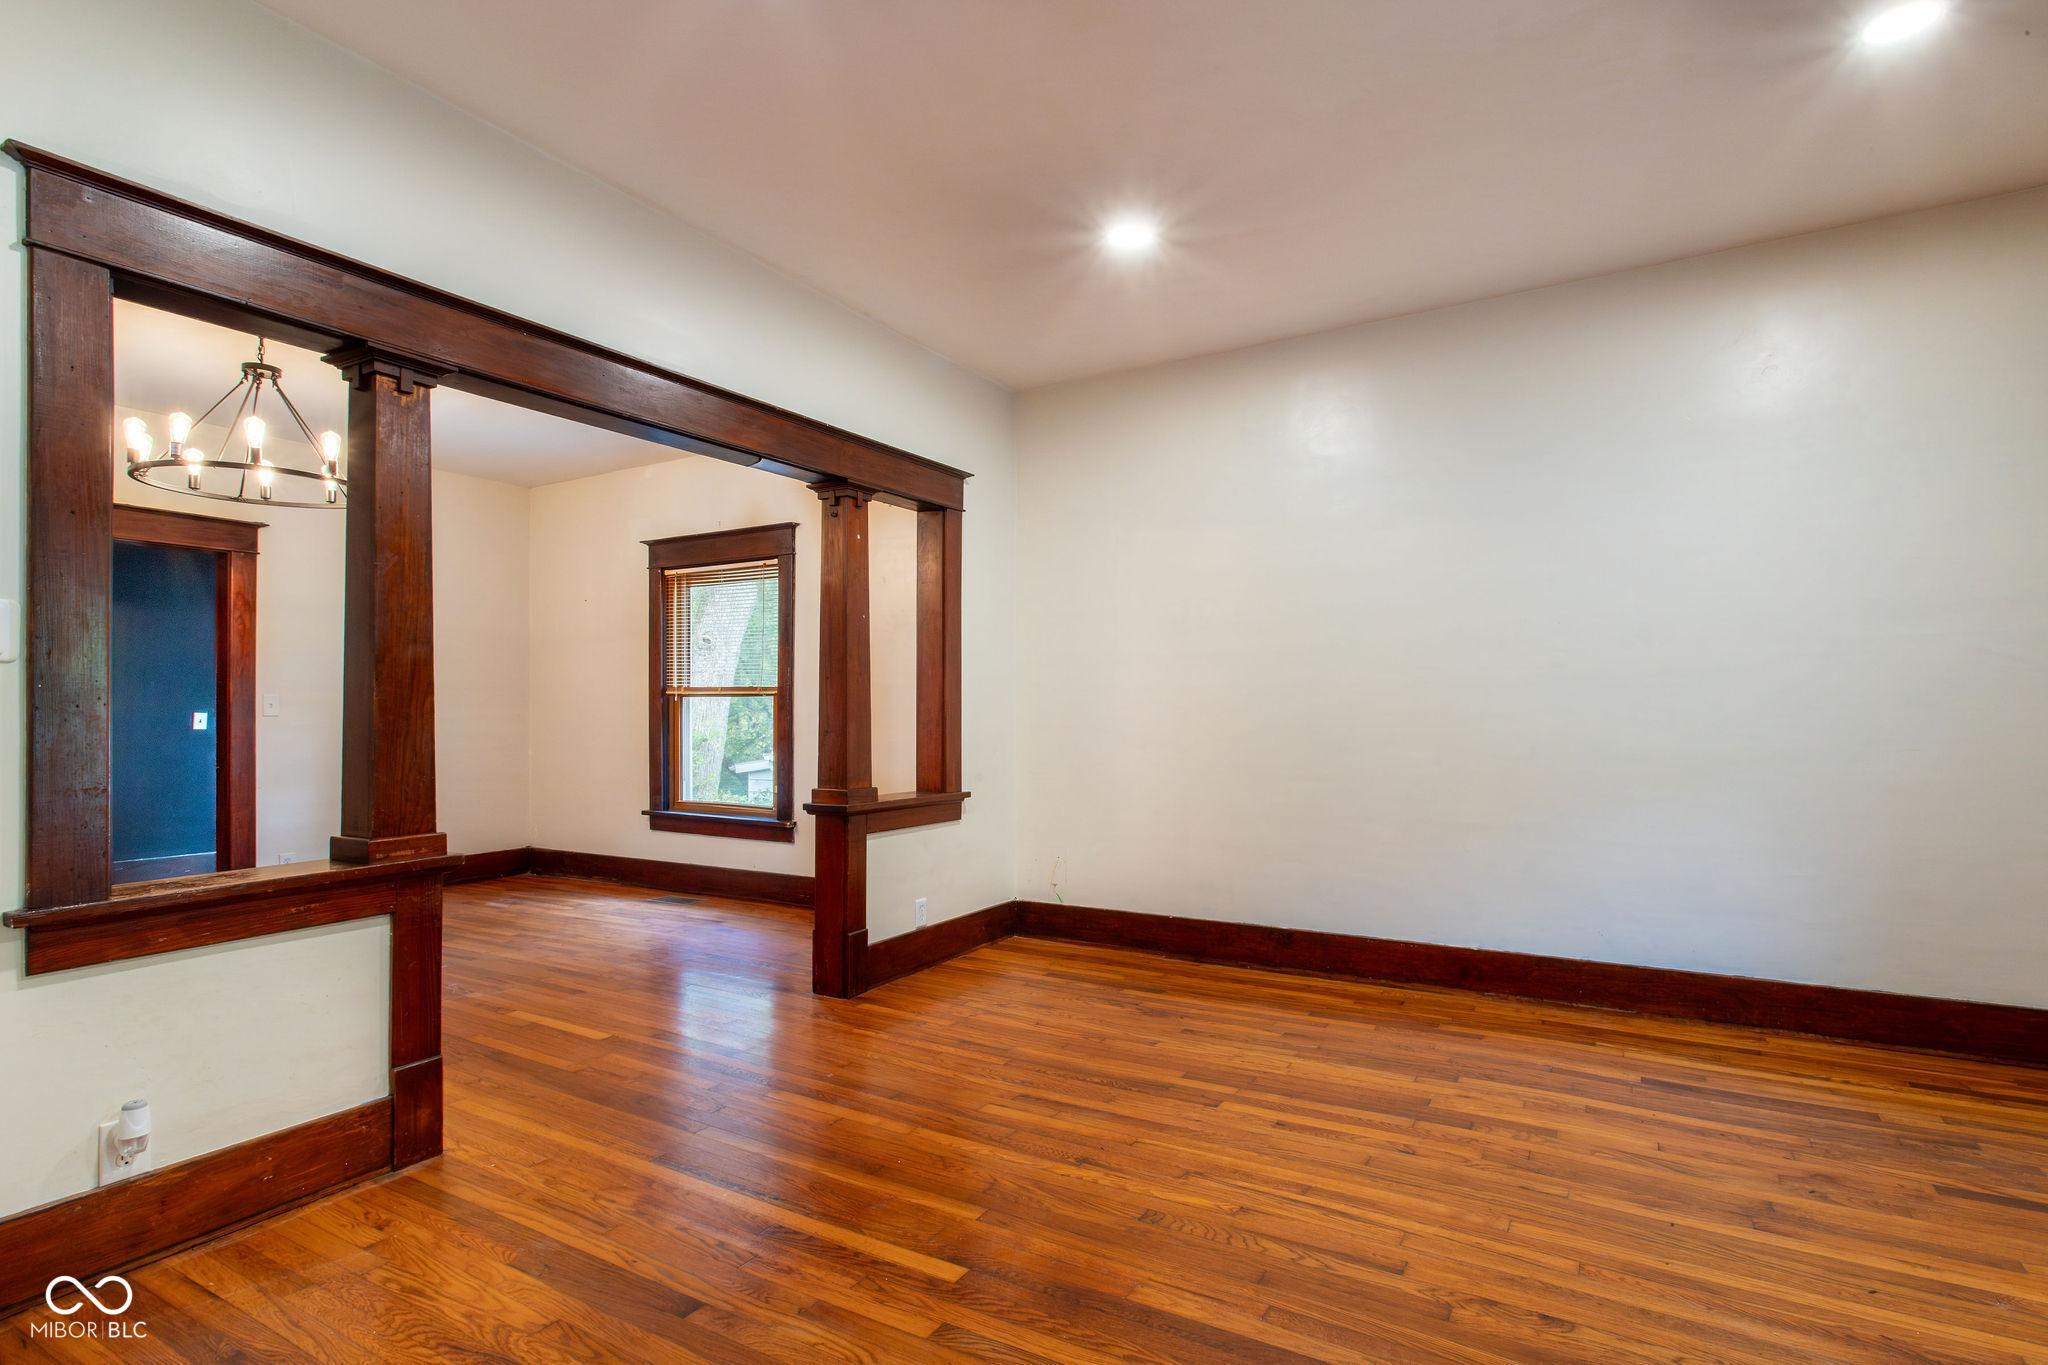
Empty room with polished hardwood floors and dark wood trim framing an opening to an adjoining room.
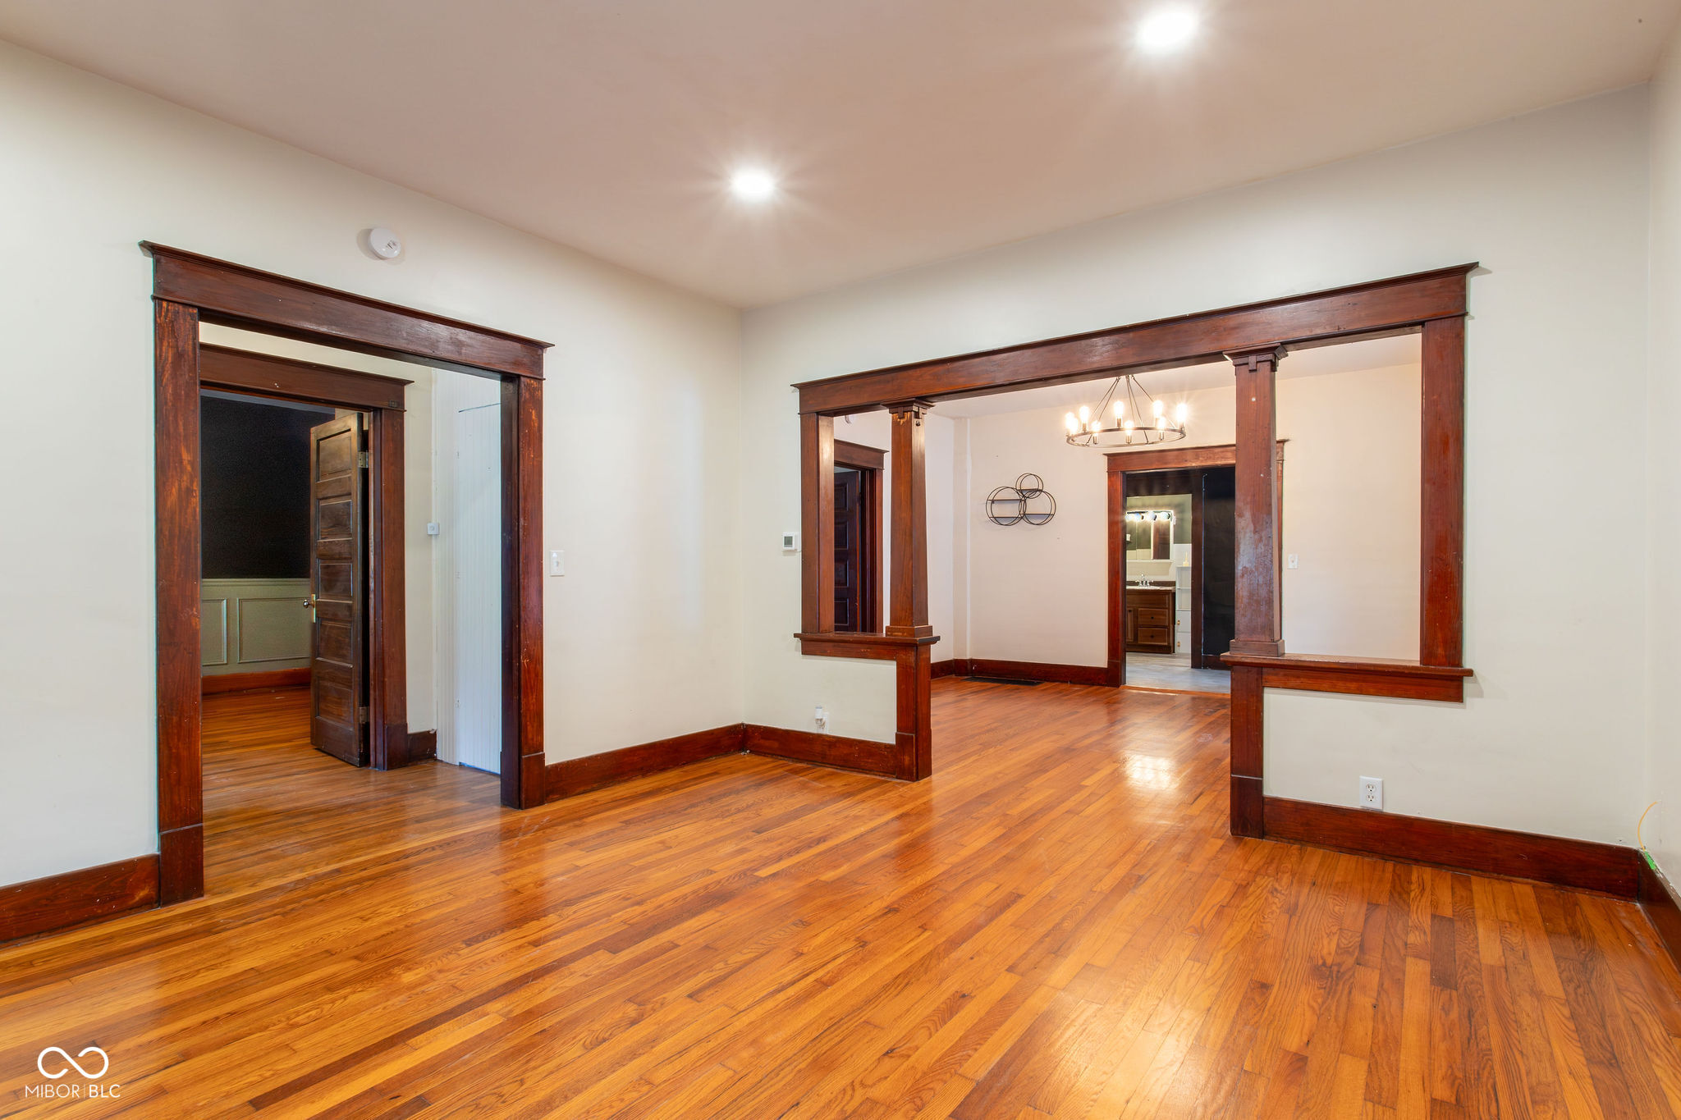
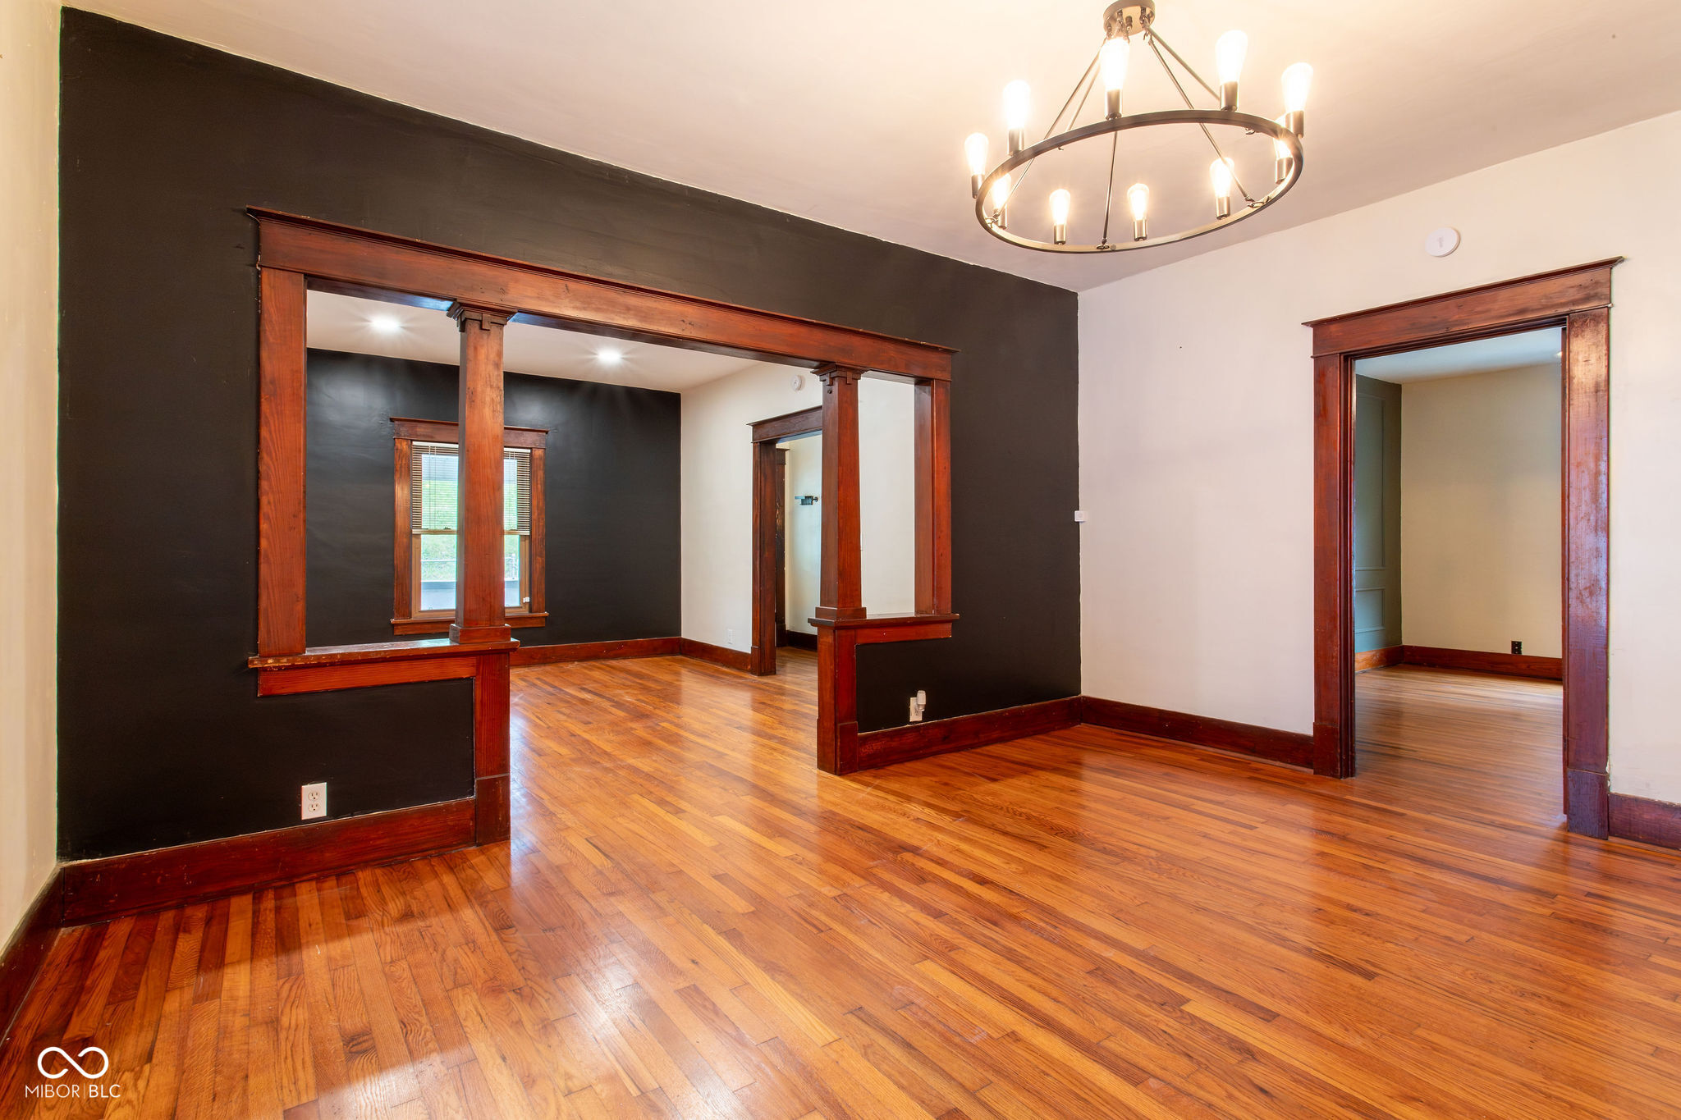
Empty room with polished hardwood floors and wide, dark wood-trimmed openings to adjoining rooms.
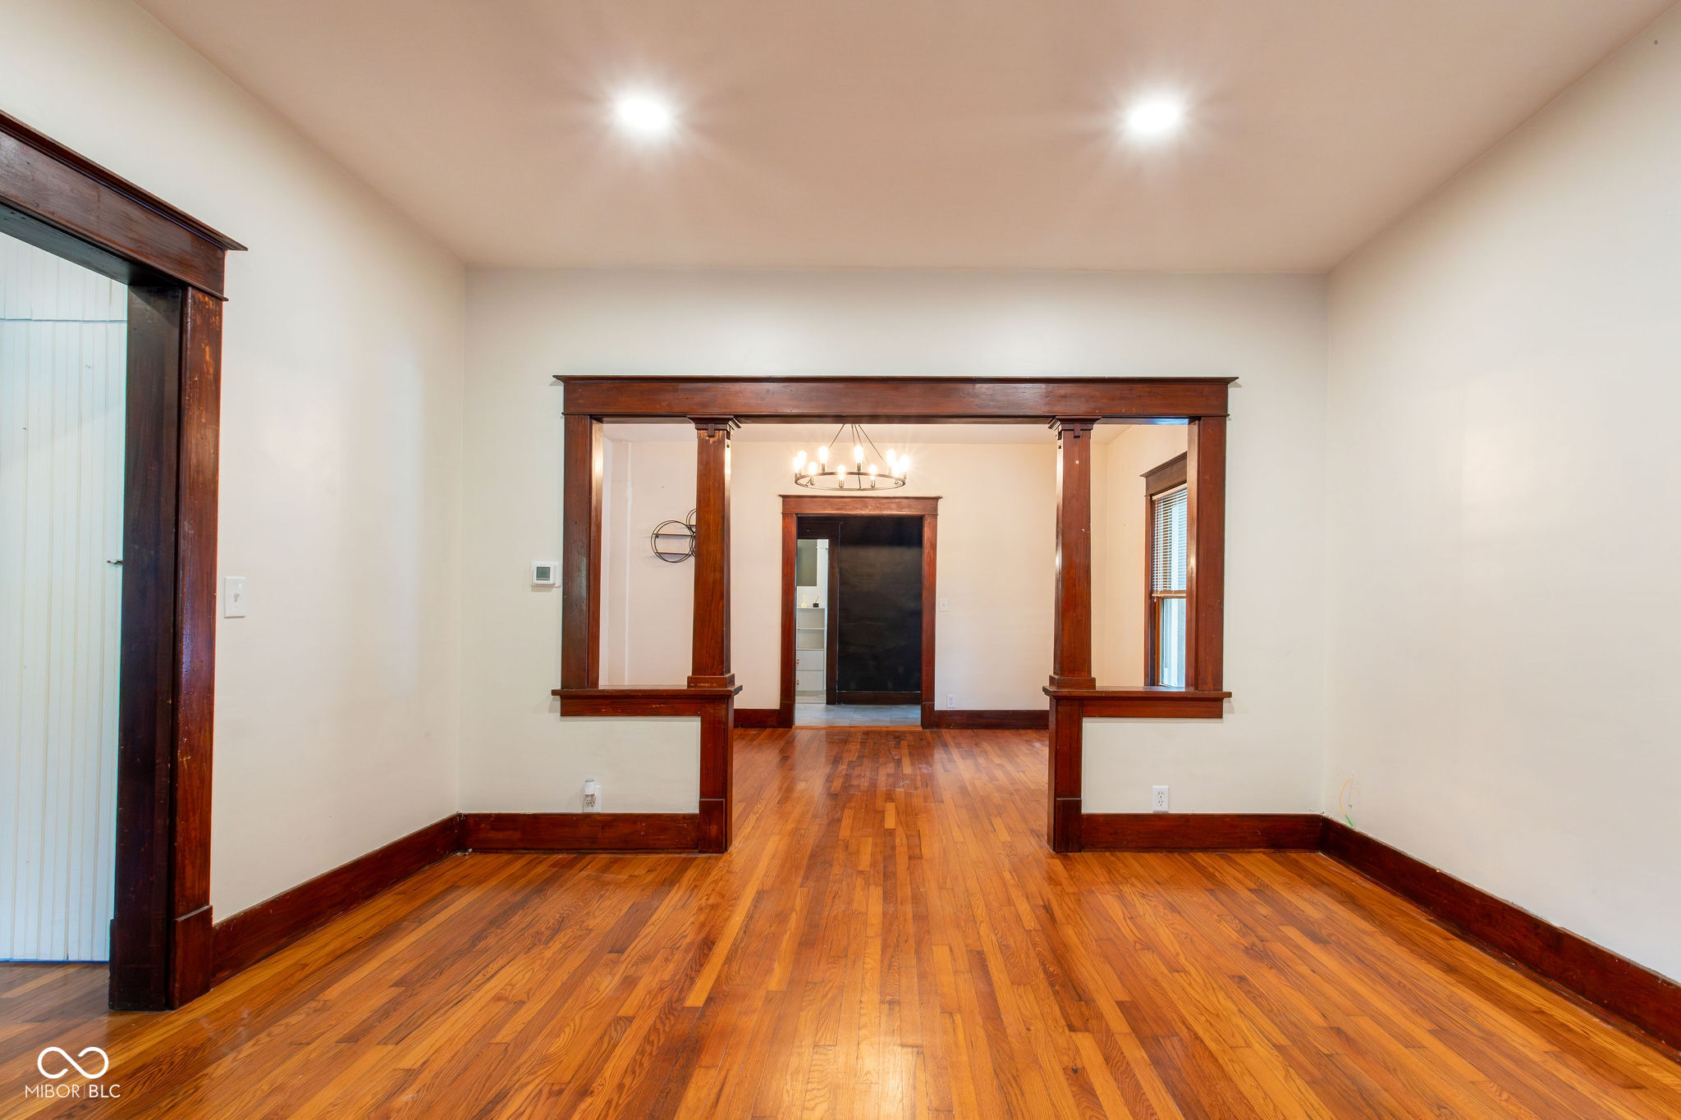
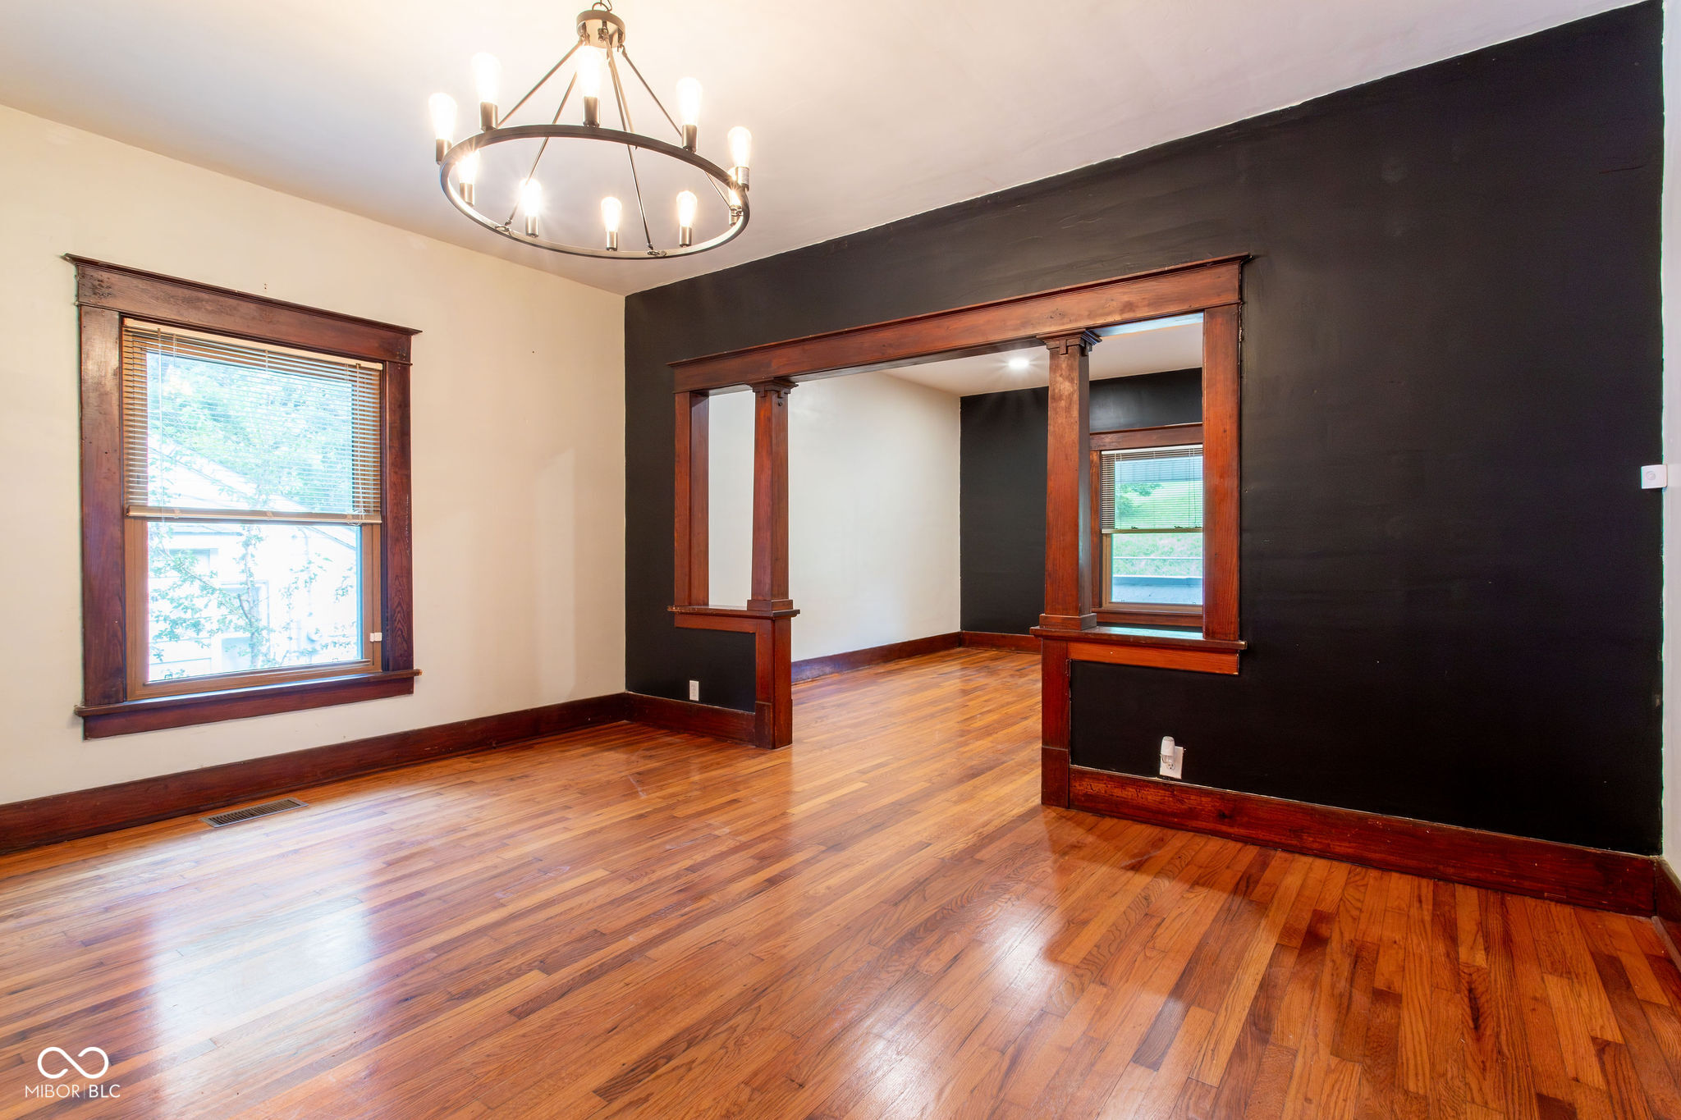
Empty room with polished hardwood floors and dark wood trim framing an opening to the adjoining room.
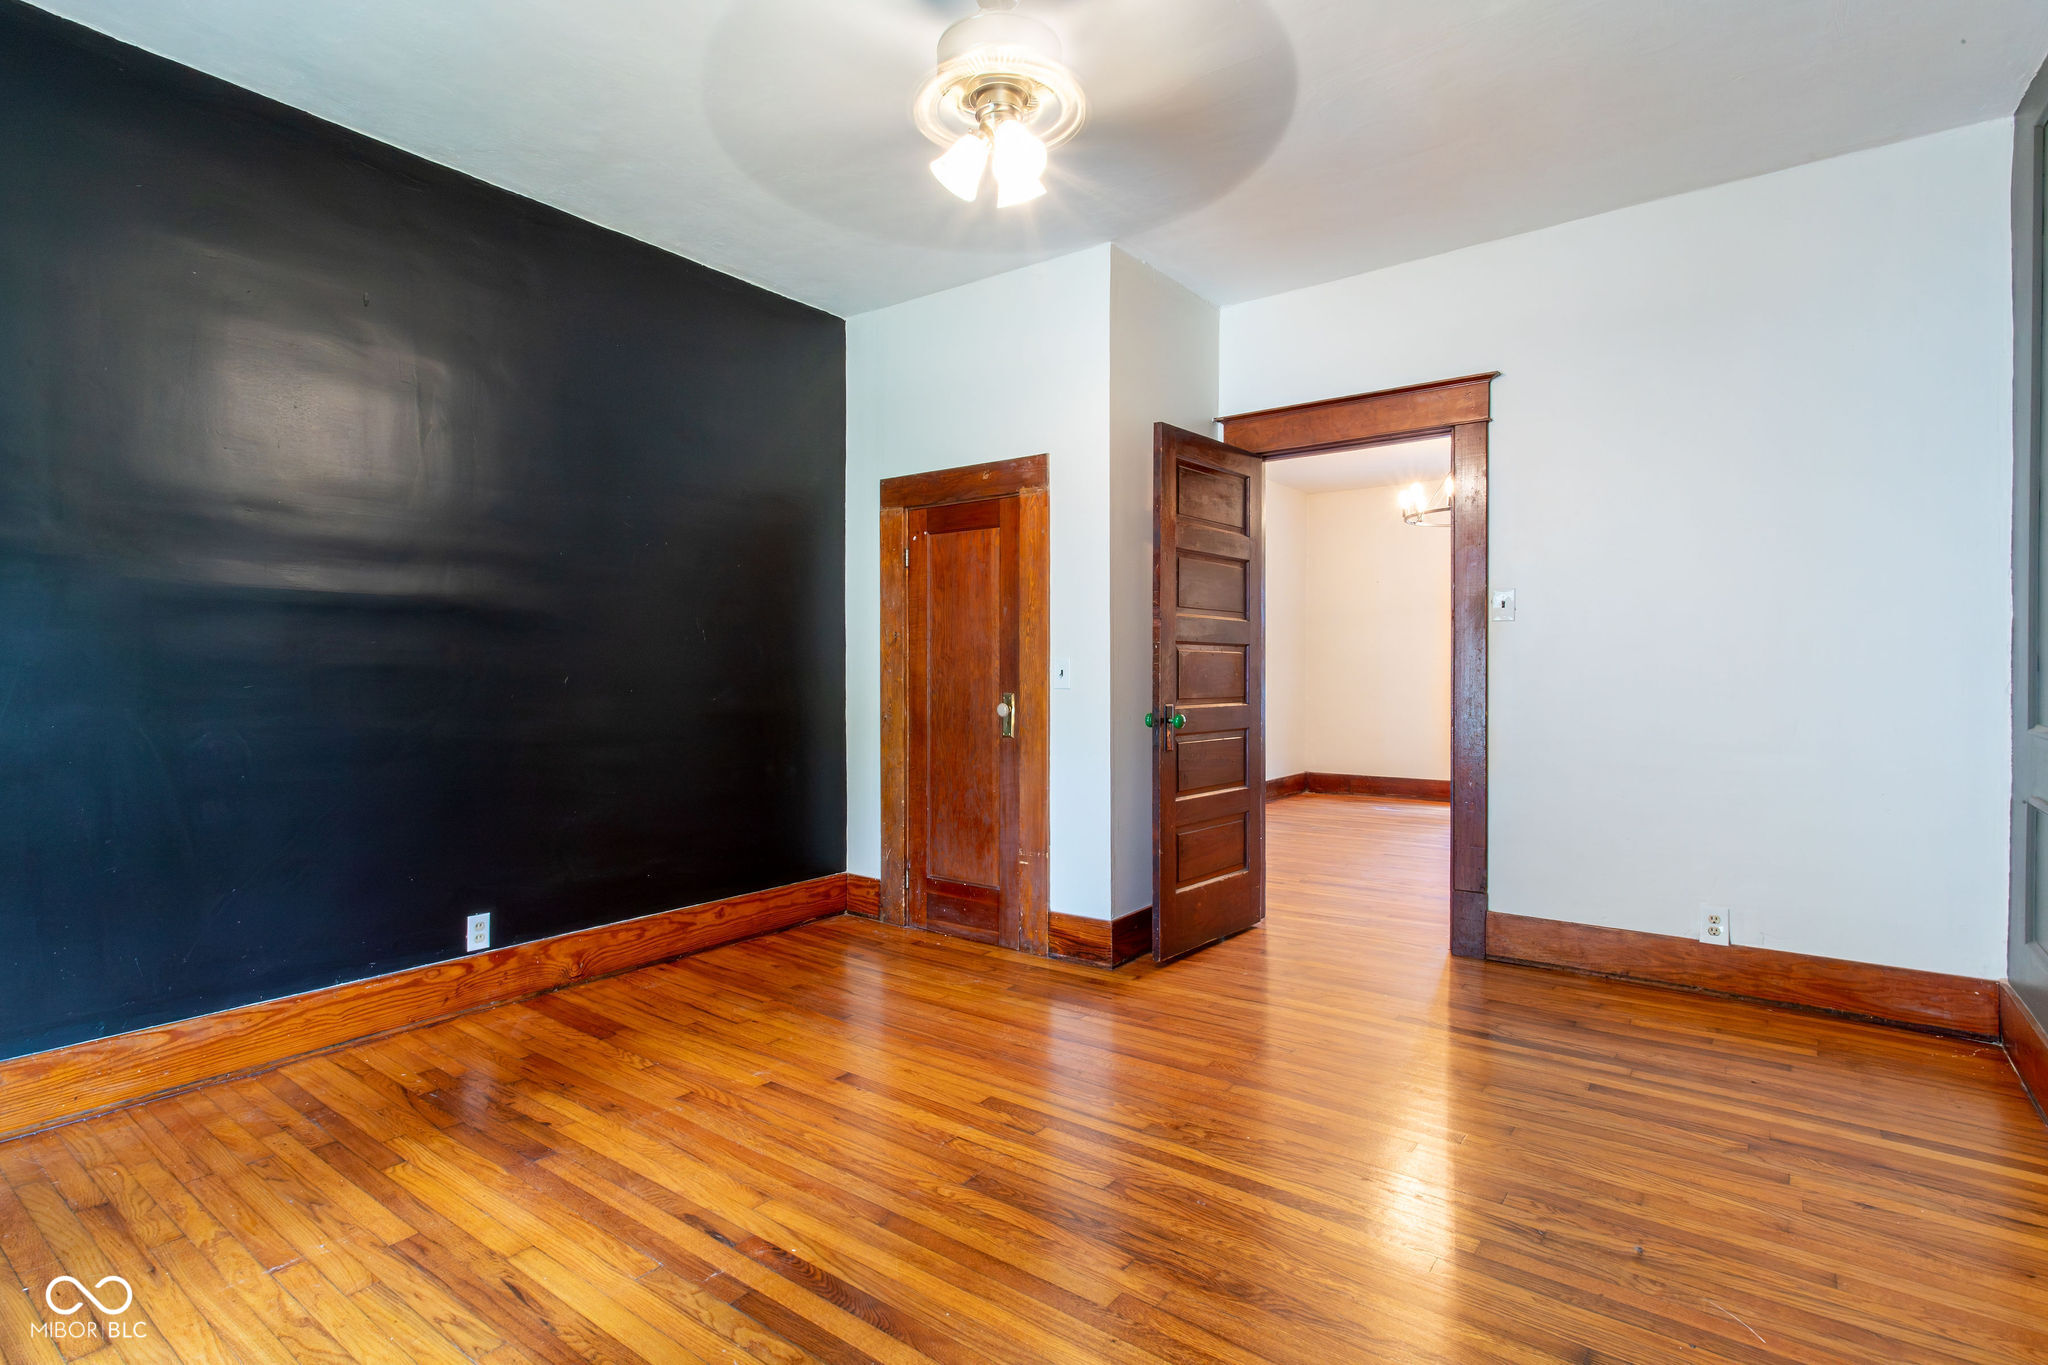
Empty room with polished hardwood floors, a black accent wall, and an open dark wood doorway.
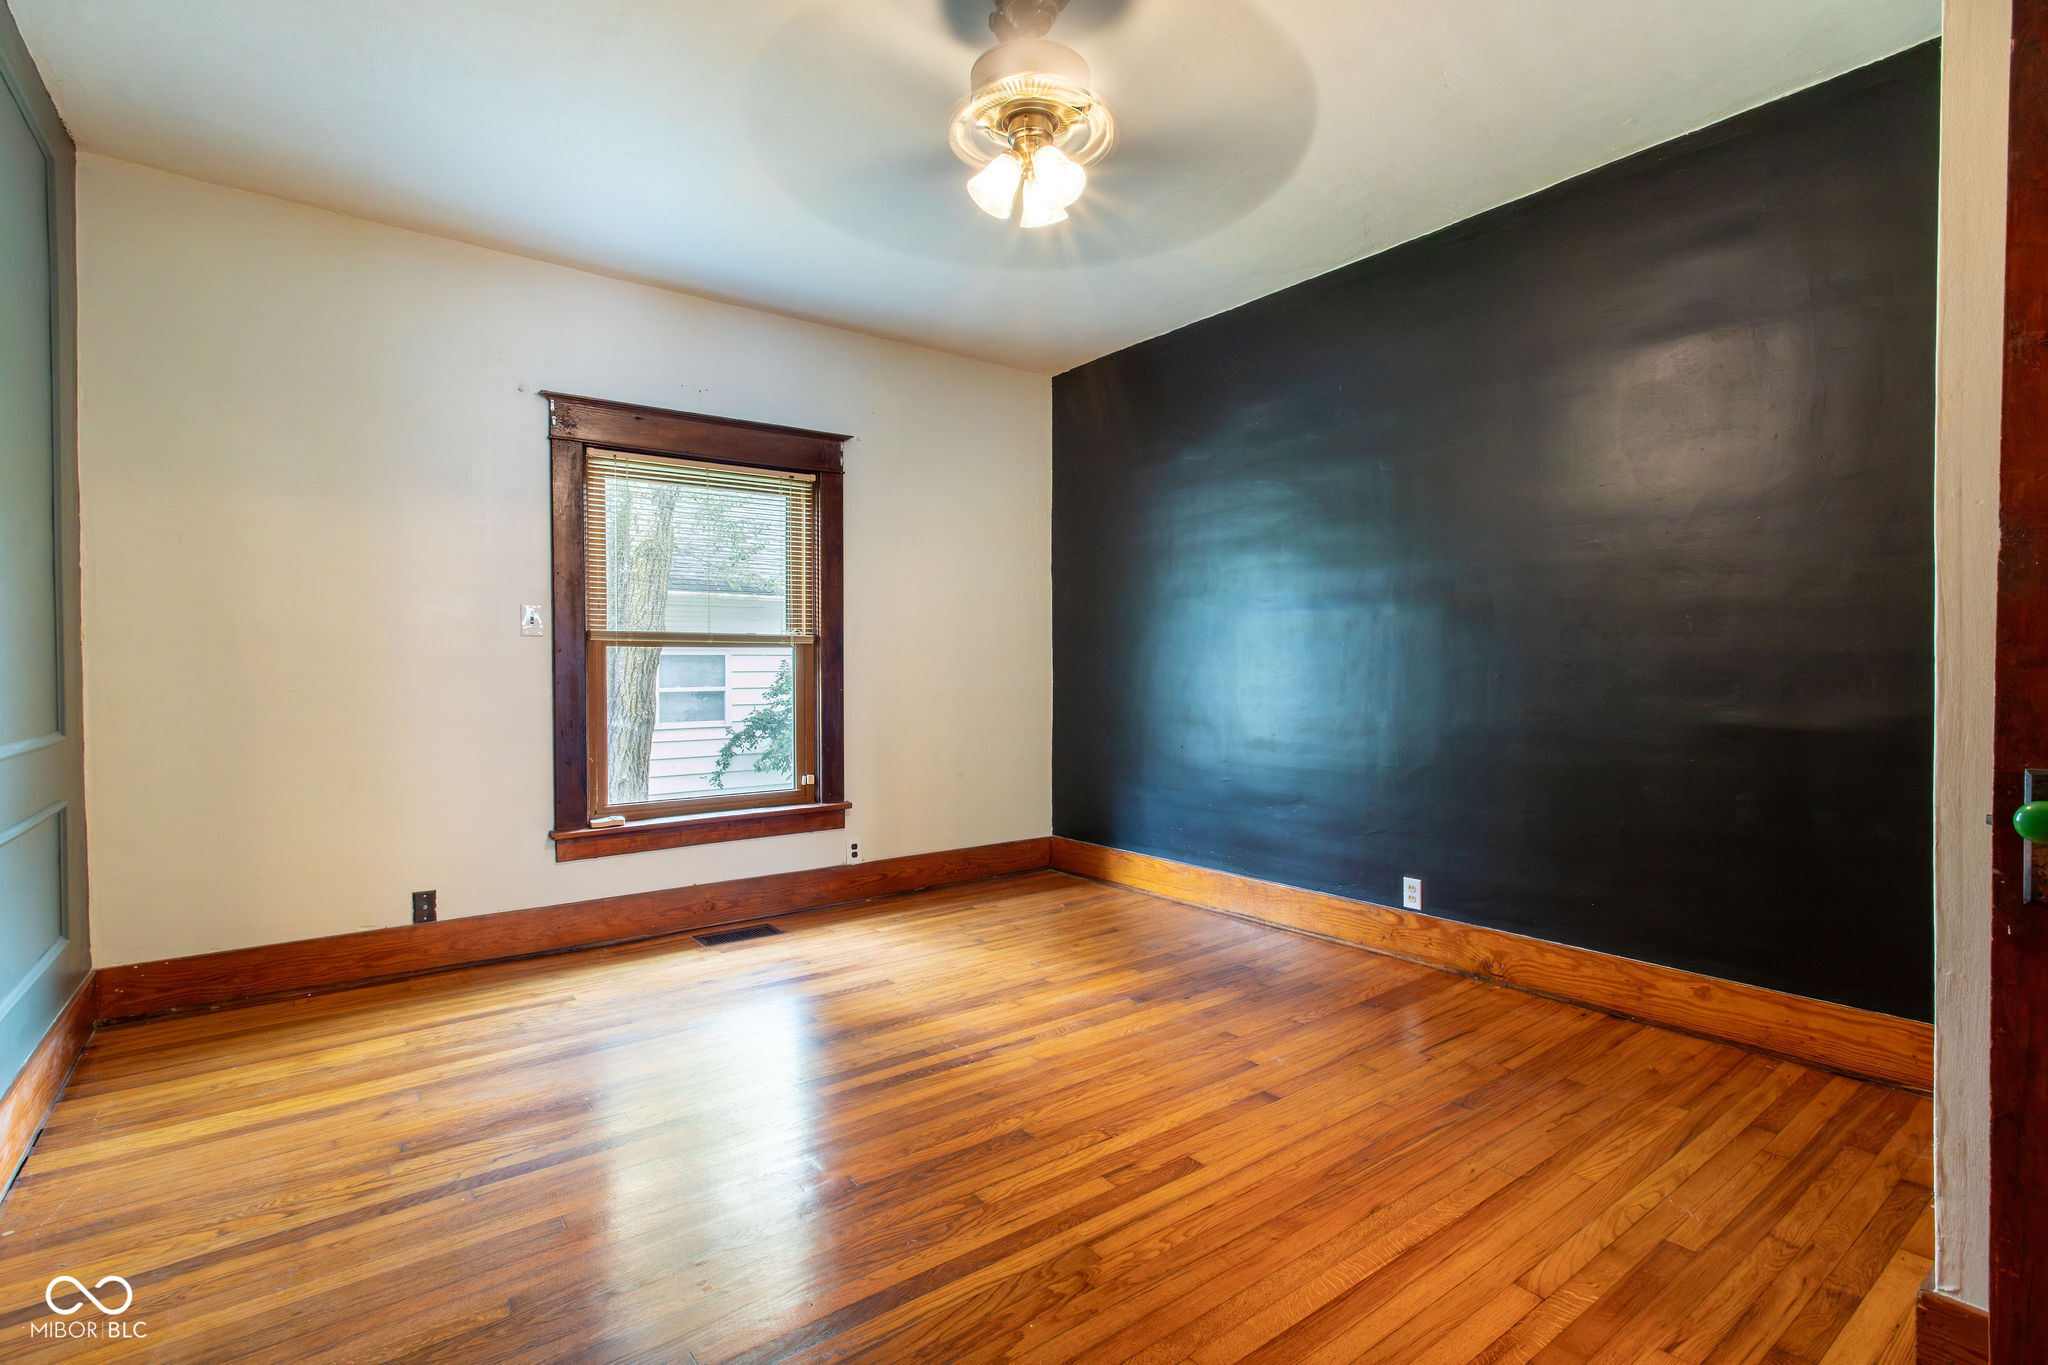
Empty room with polished hardwood floors, a dark accent wall, and a wood-trimmed window.
Vacant room with hardwood floors, dark accent wall, ornate wood trim, and a circular chandelier.
Empty room with polished hardwood floors, dark walls, and ornate stained-wood trim.
Empty laundry room with tiled floor, exposed washer hookups, and dark wood trim.
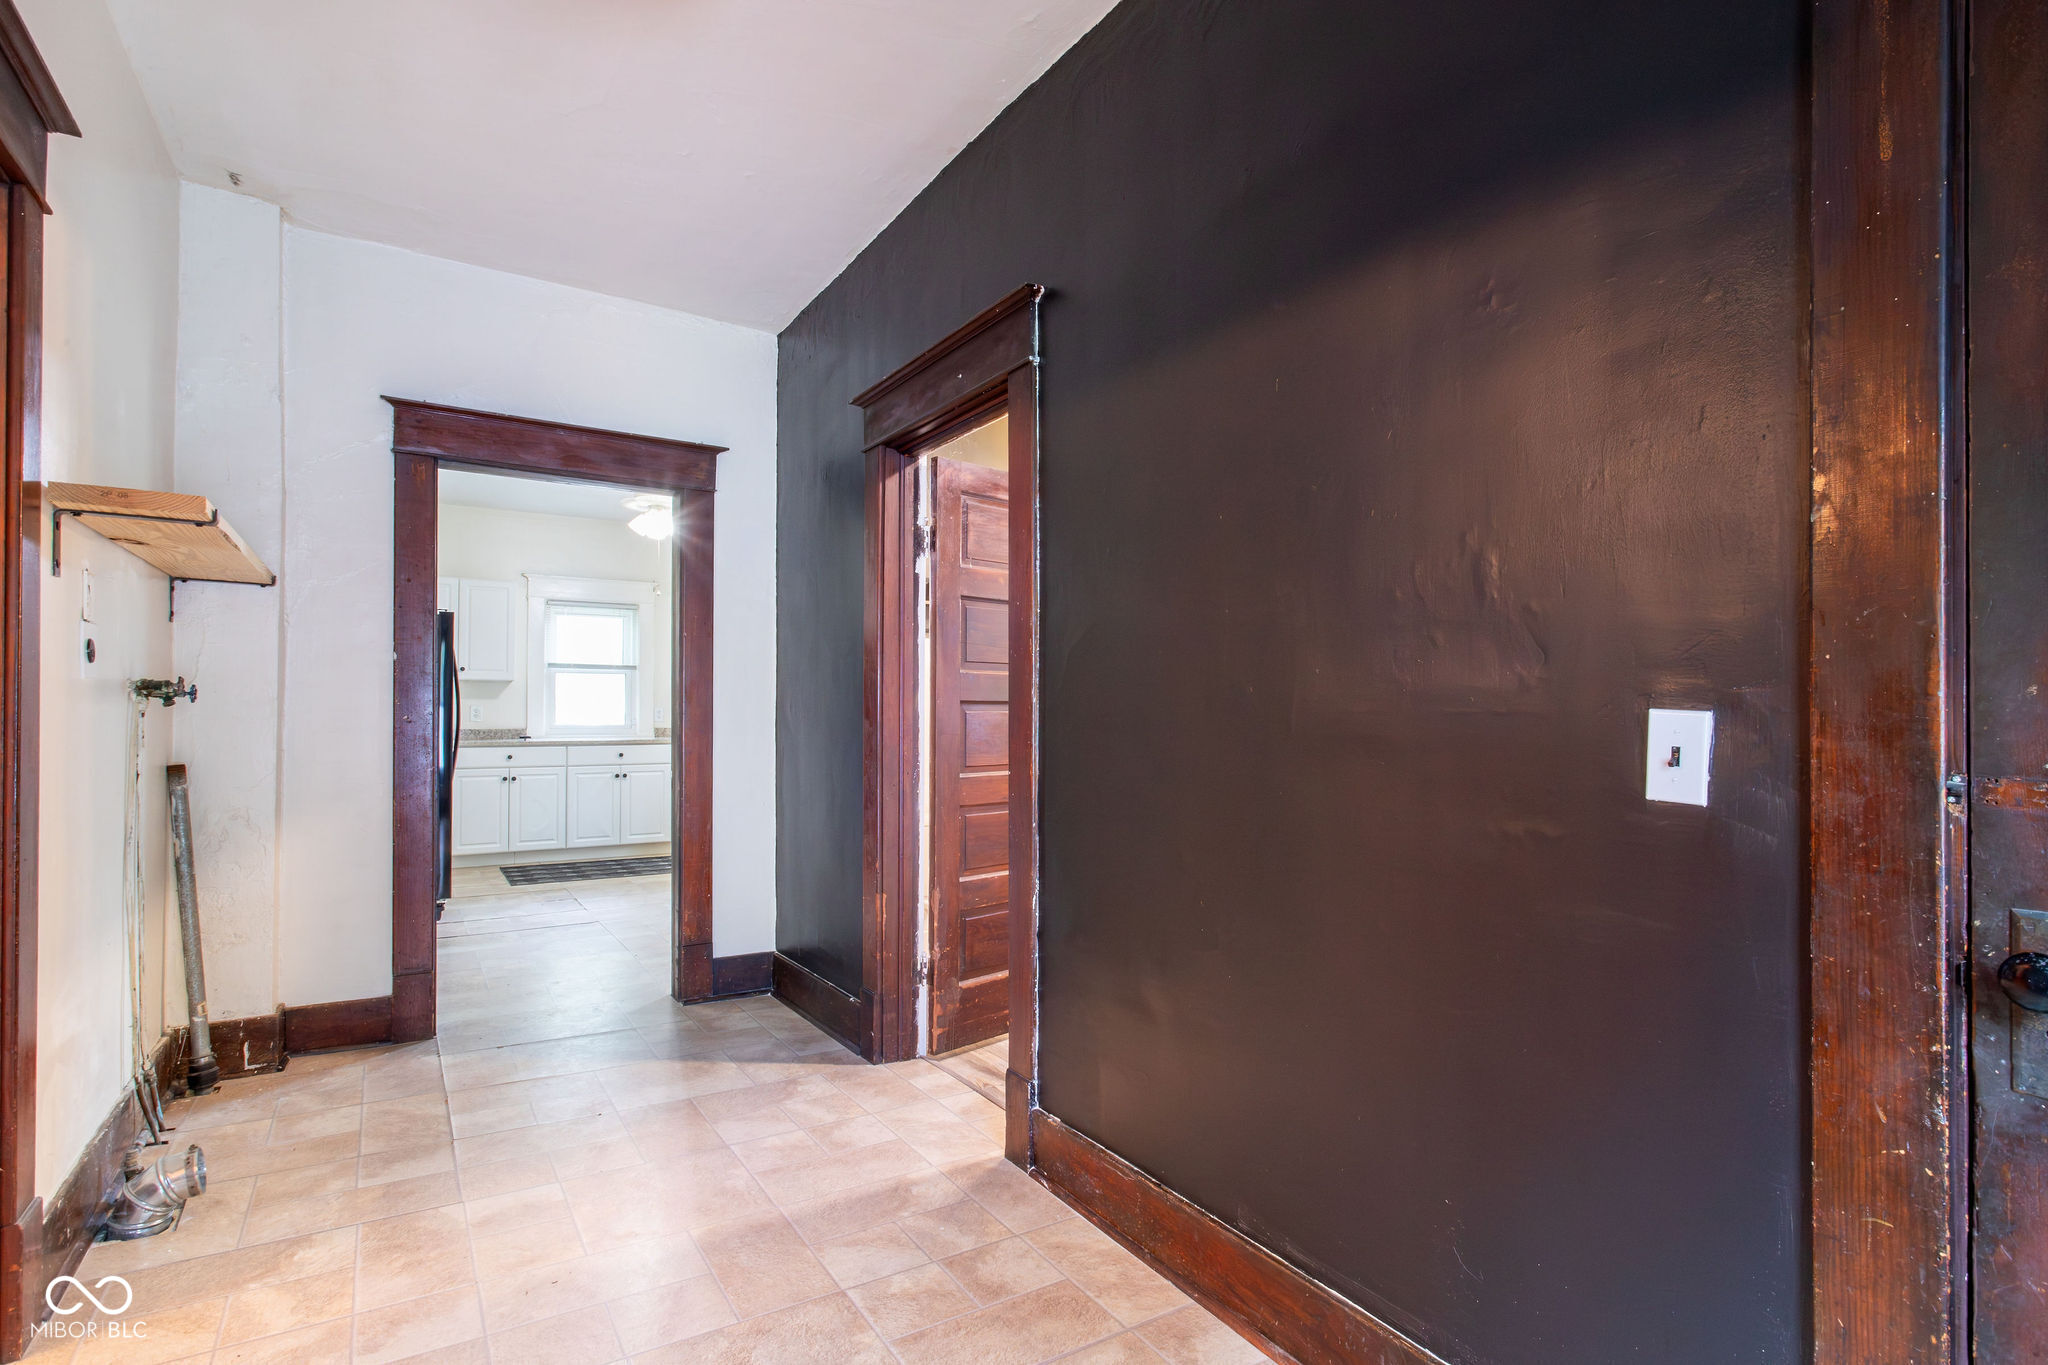
Hallway with tiled floors and dark wood trim, looking through to a bright white kitchen.
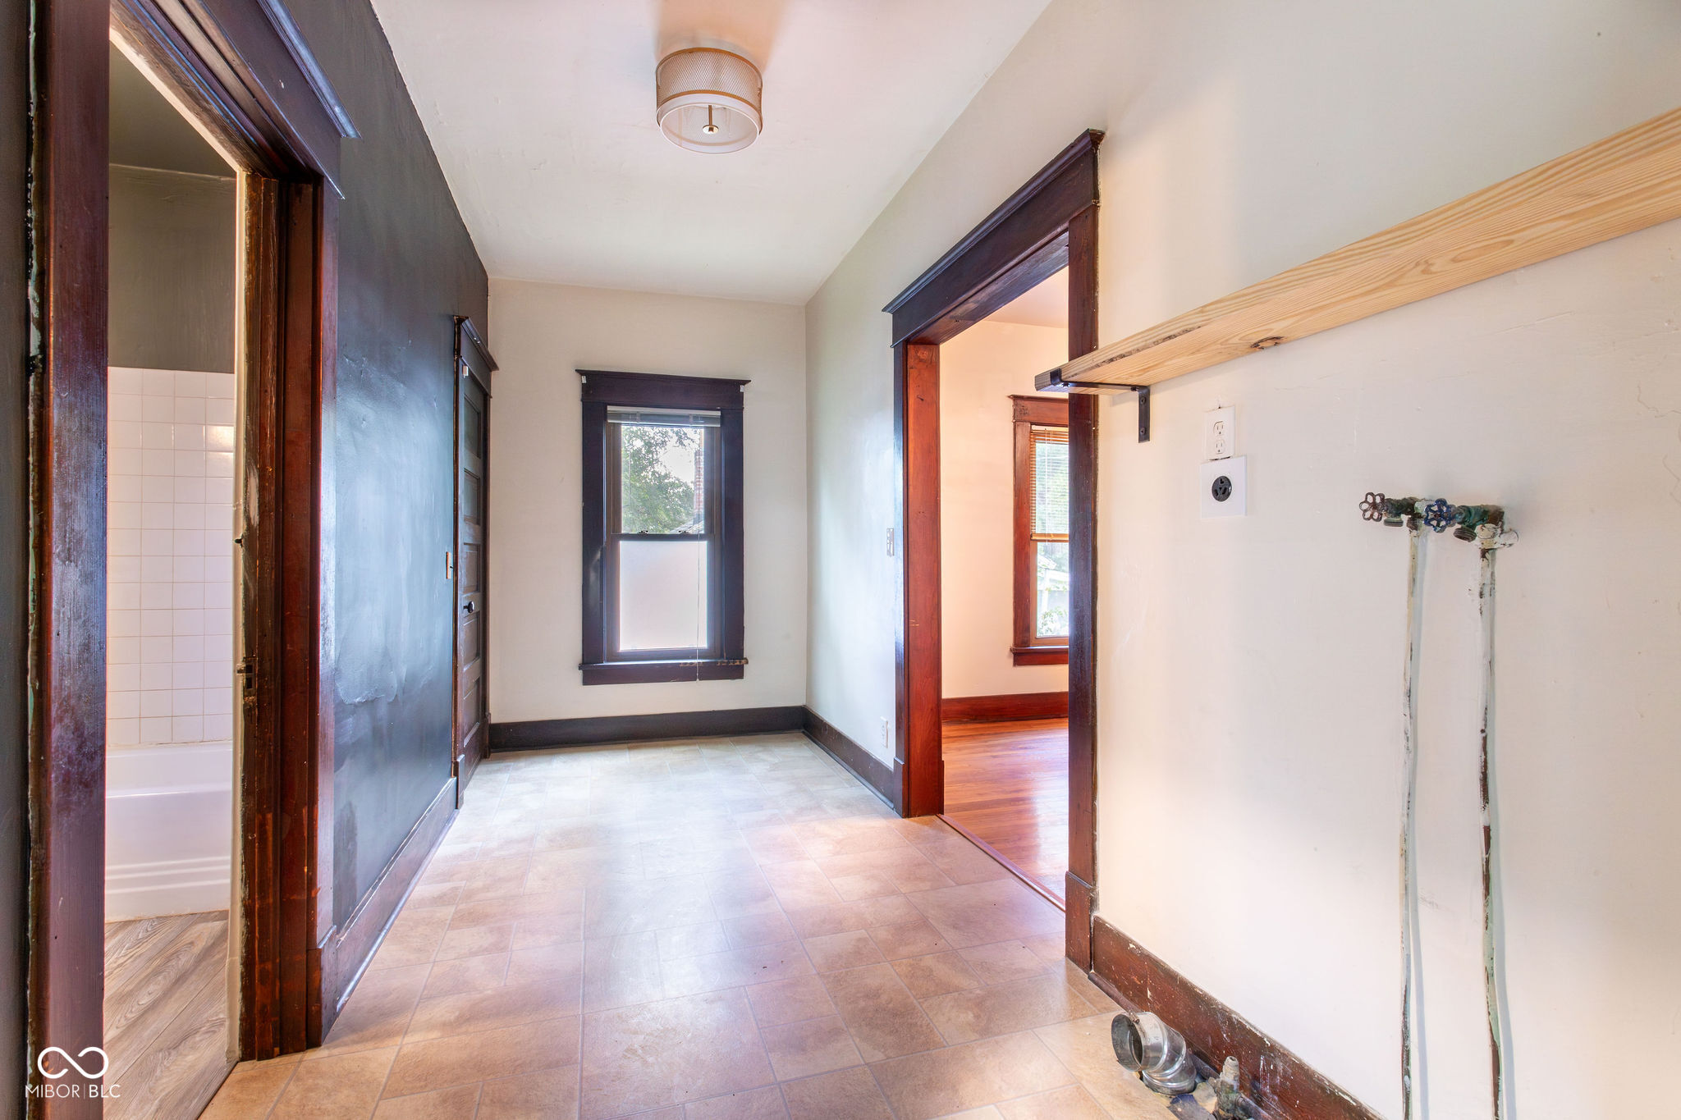
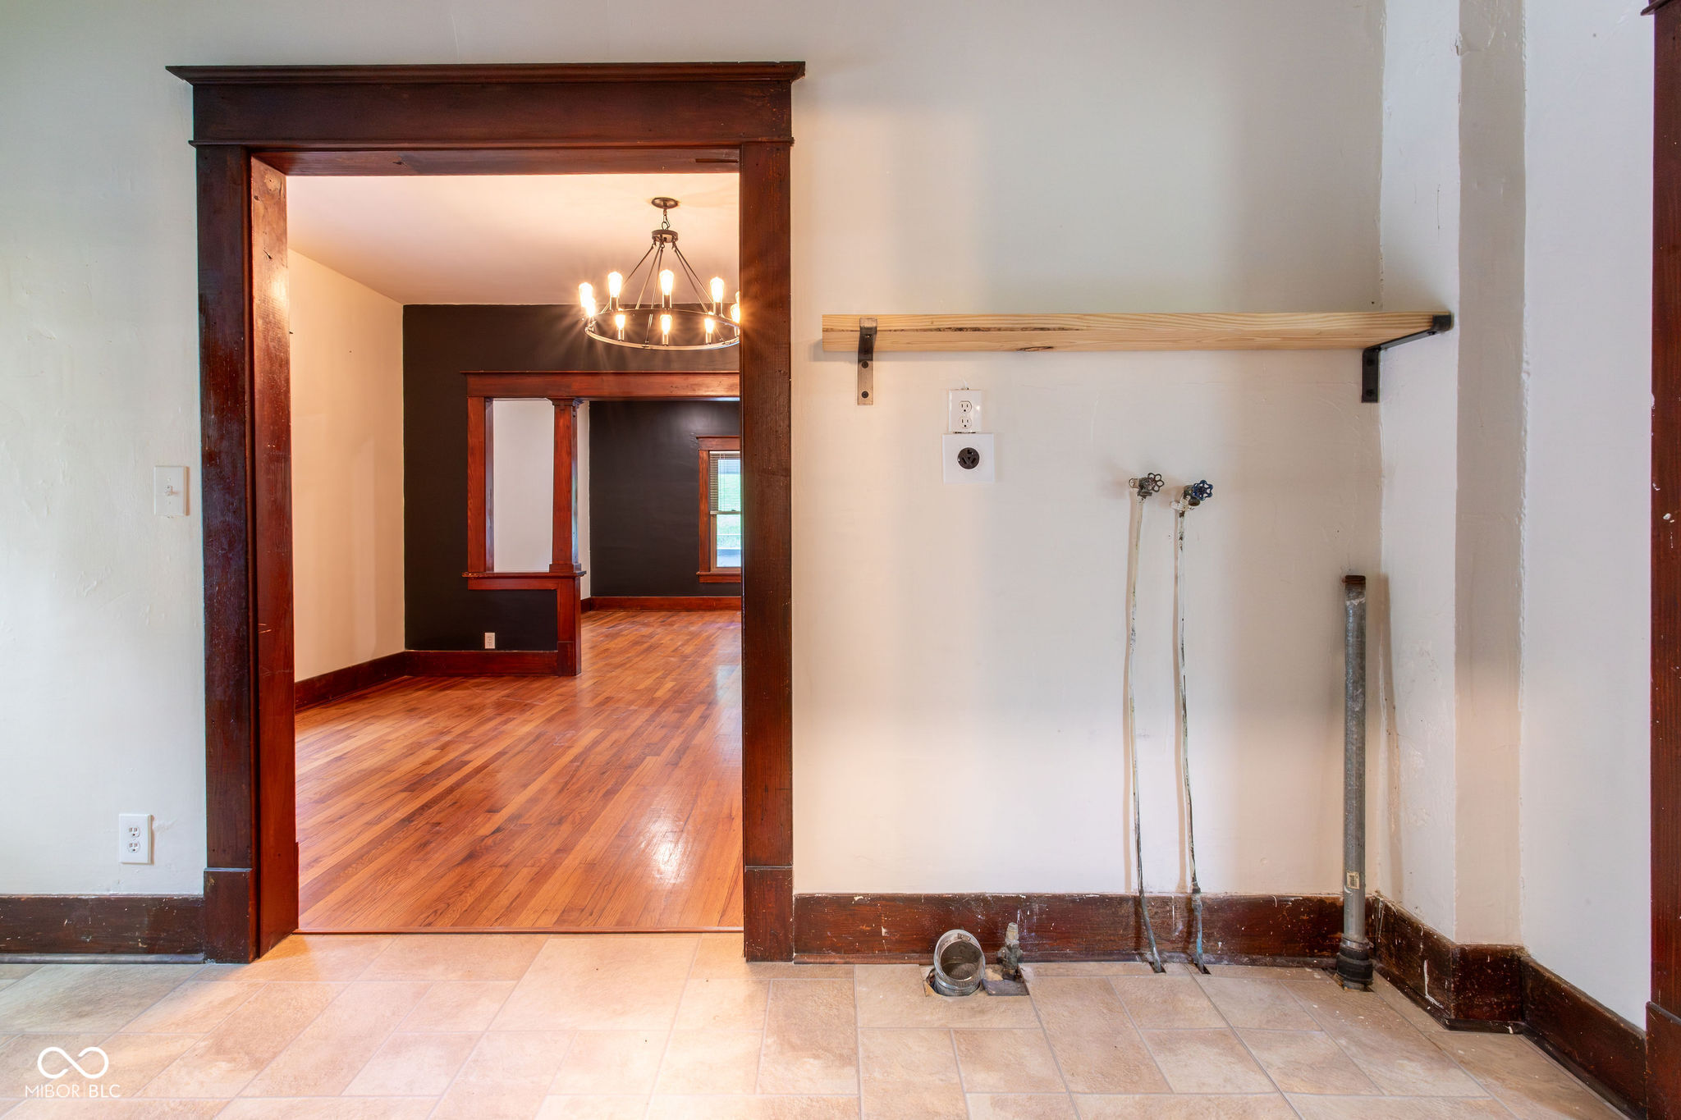
Vacant utility area with exposed plumbing and a wooden shelf beside a dark-trimmed doorway.
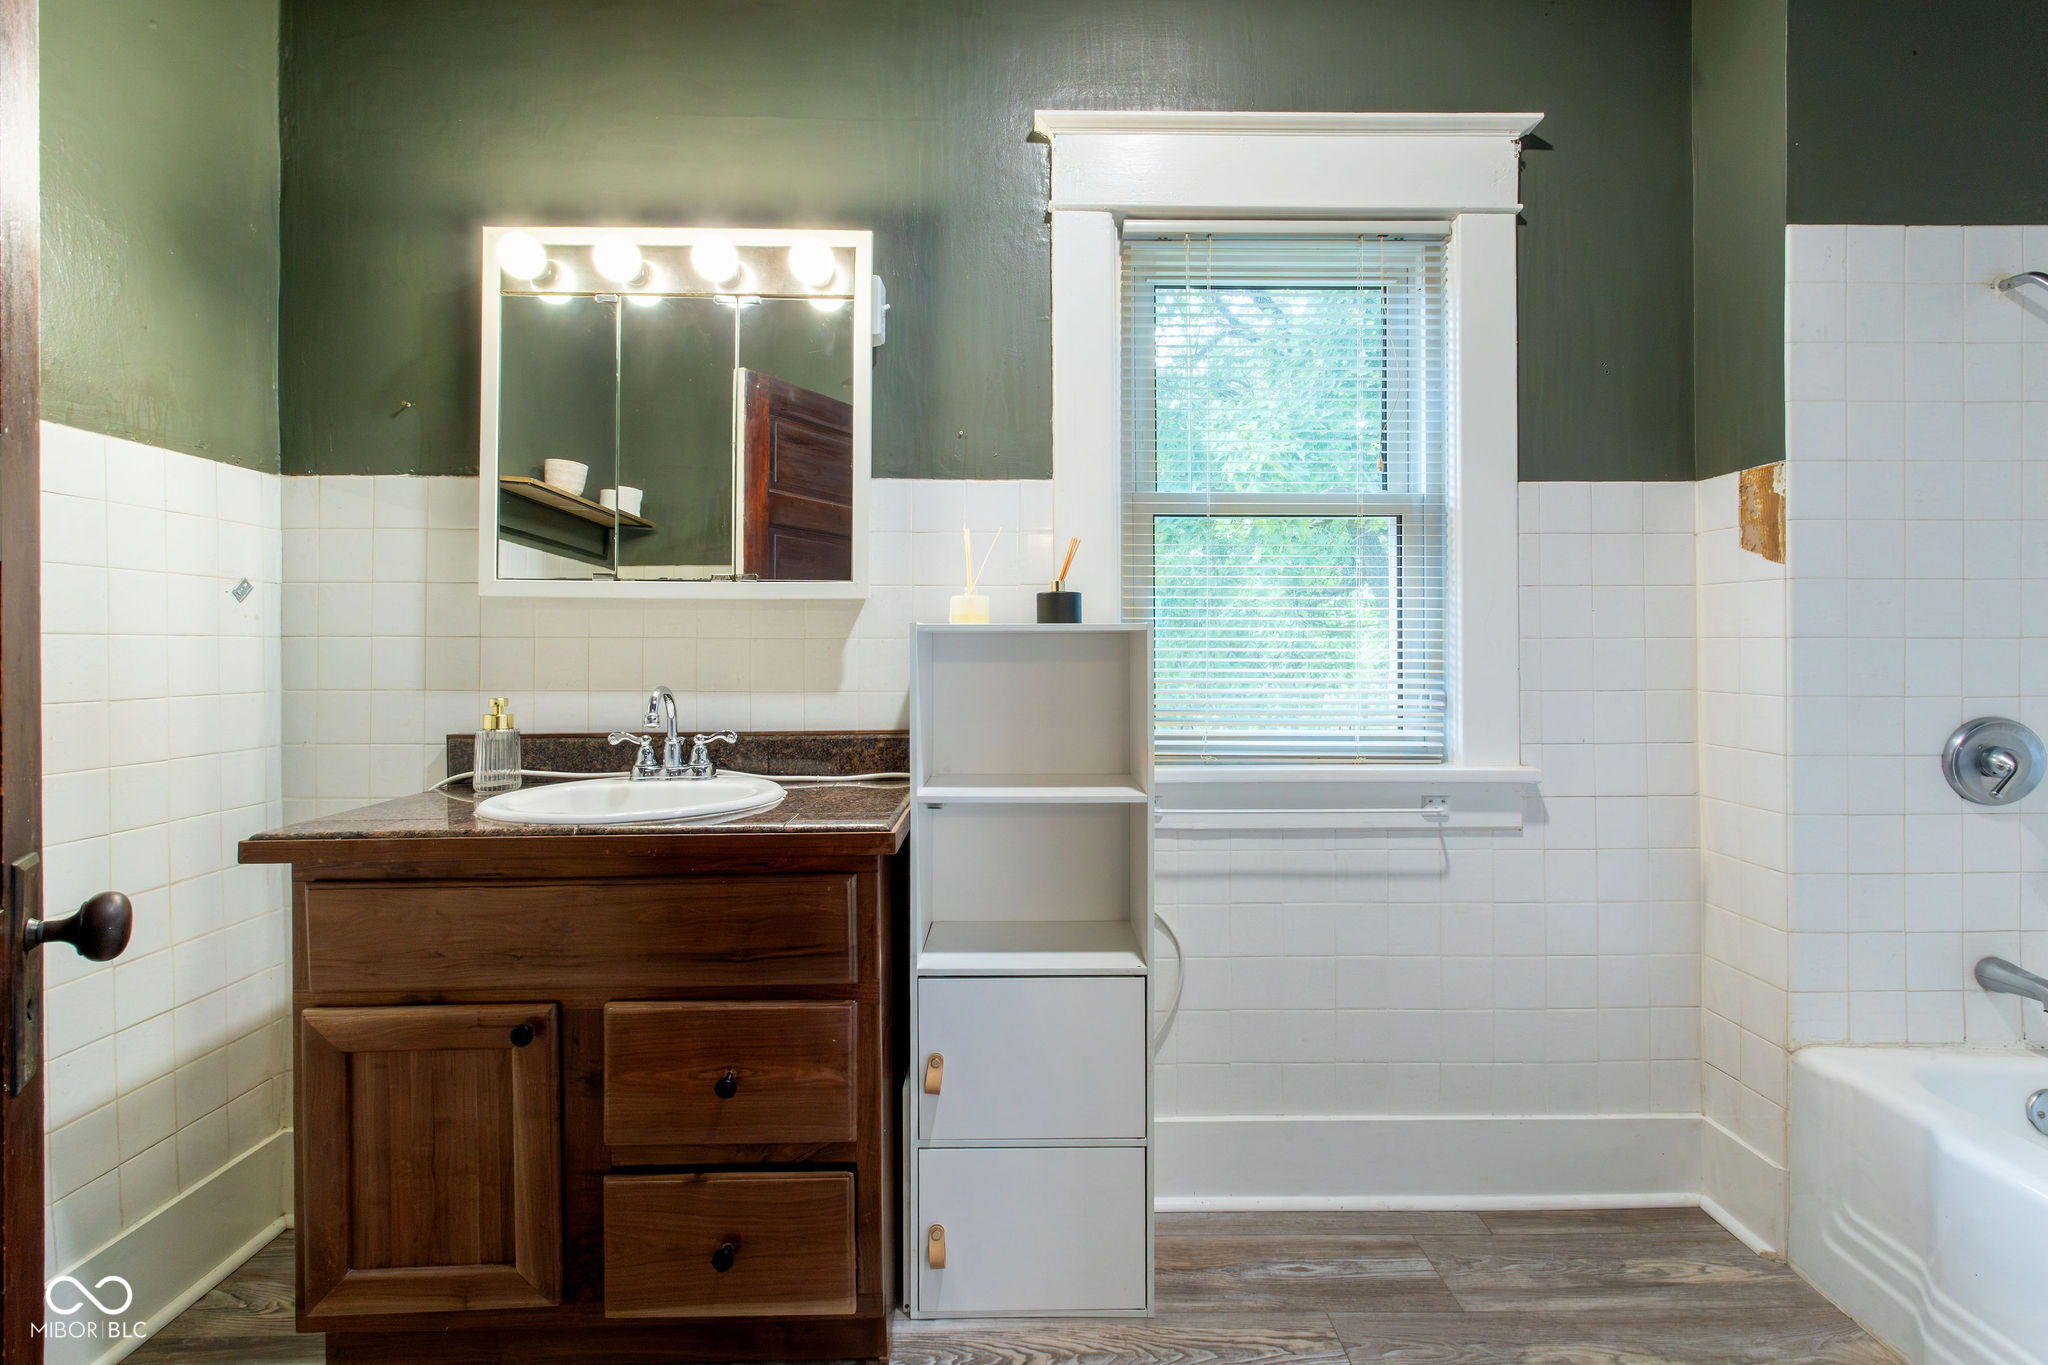
Bathroom with a dark wood vanity, lit mirrored cabinet, window, and white-tiled bathtub surround.
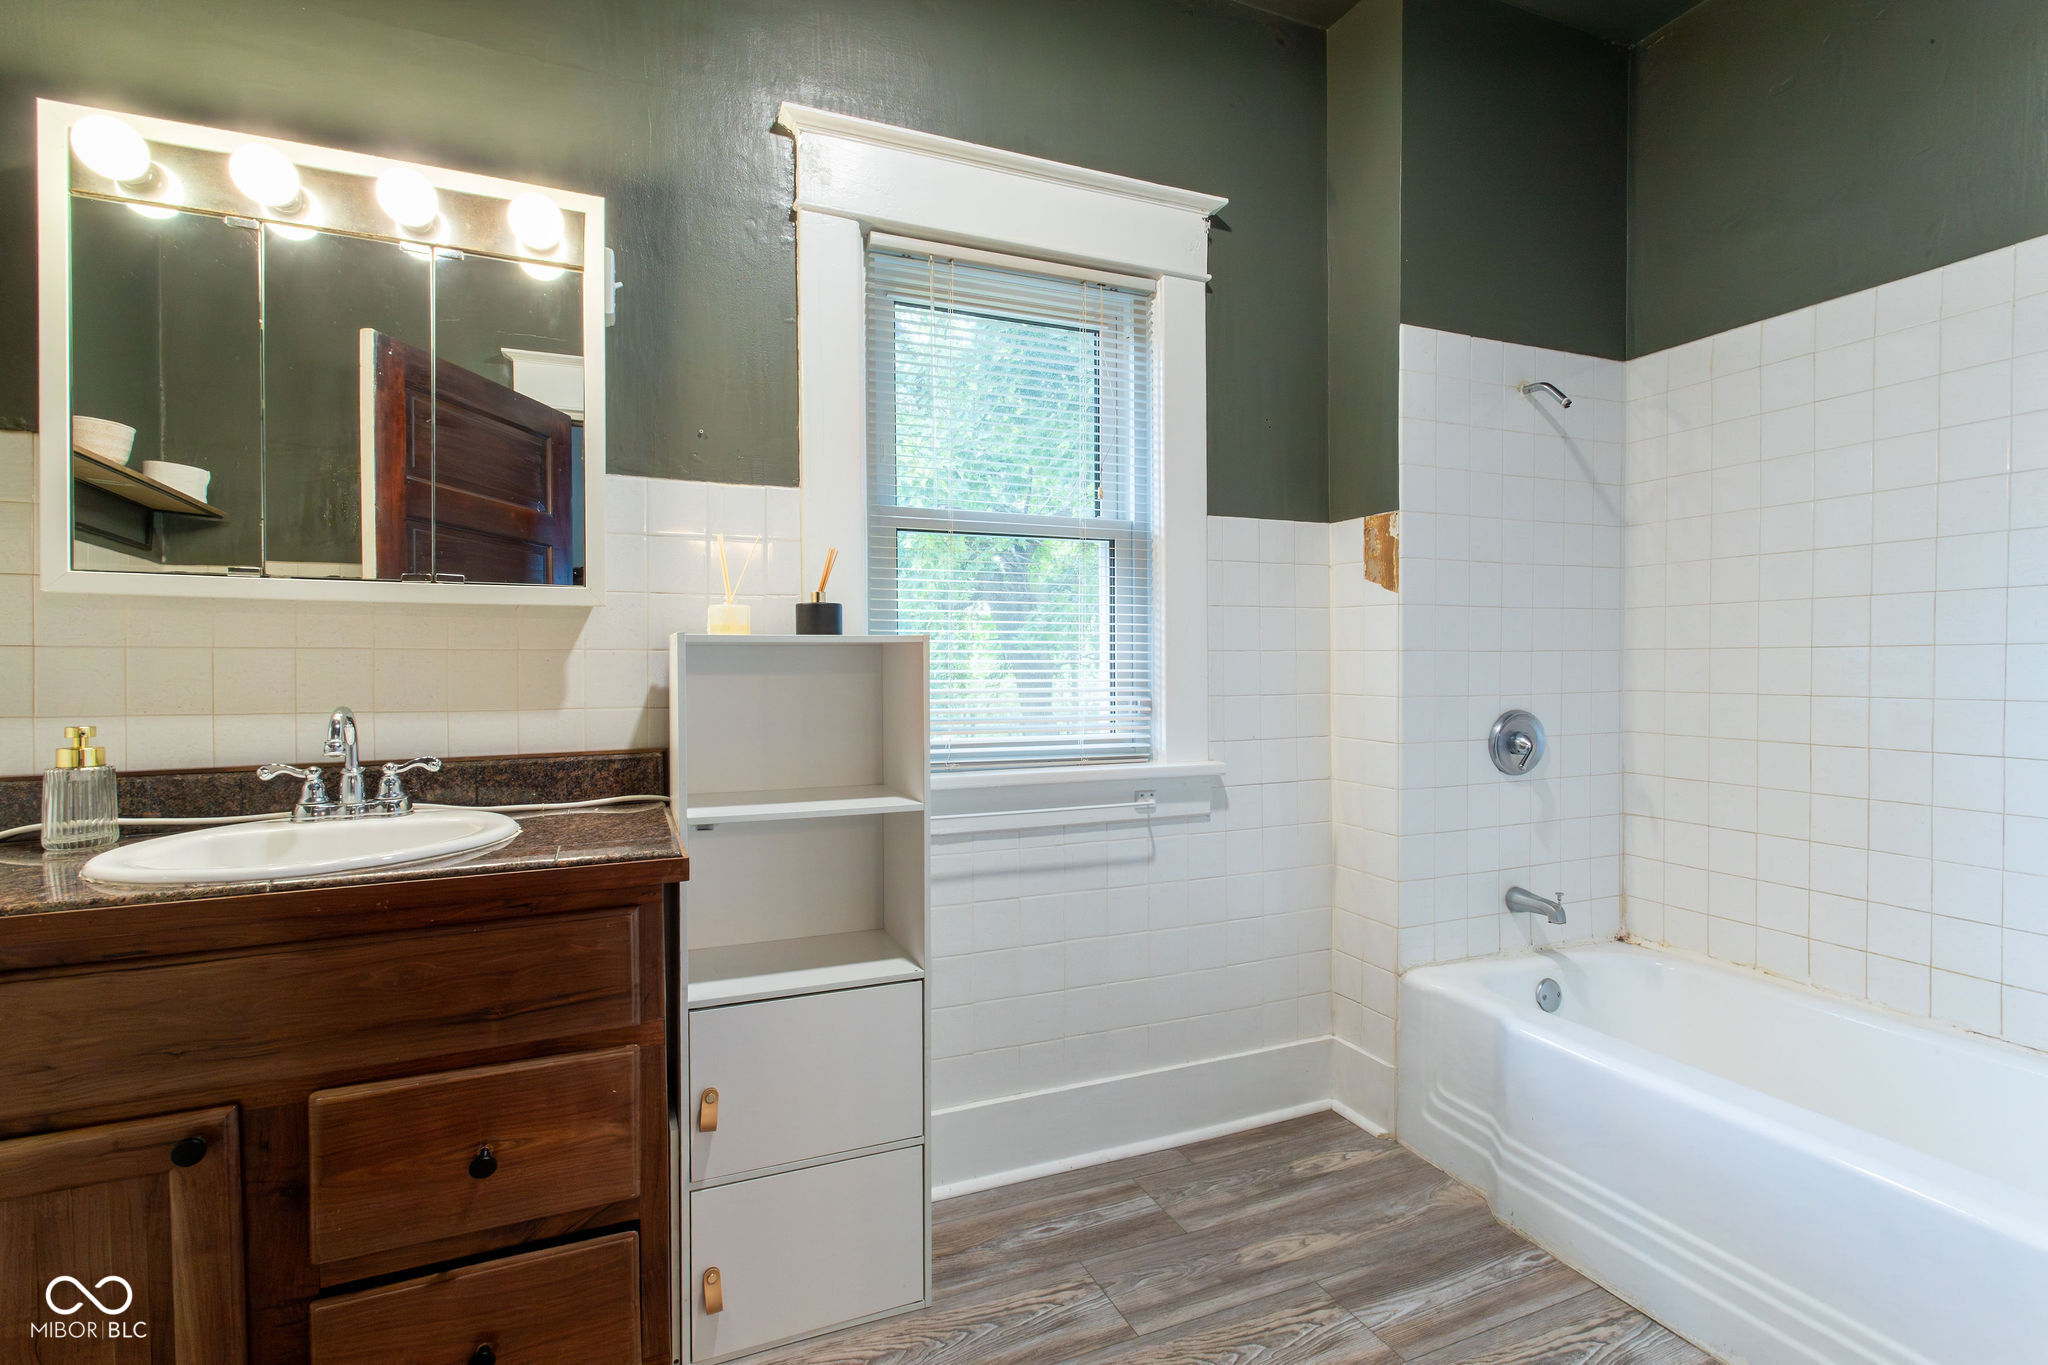
Bathroom with a dark wood vanity, bright mirrored cabinet, window, and white tiled tub and shower.
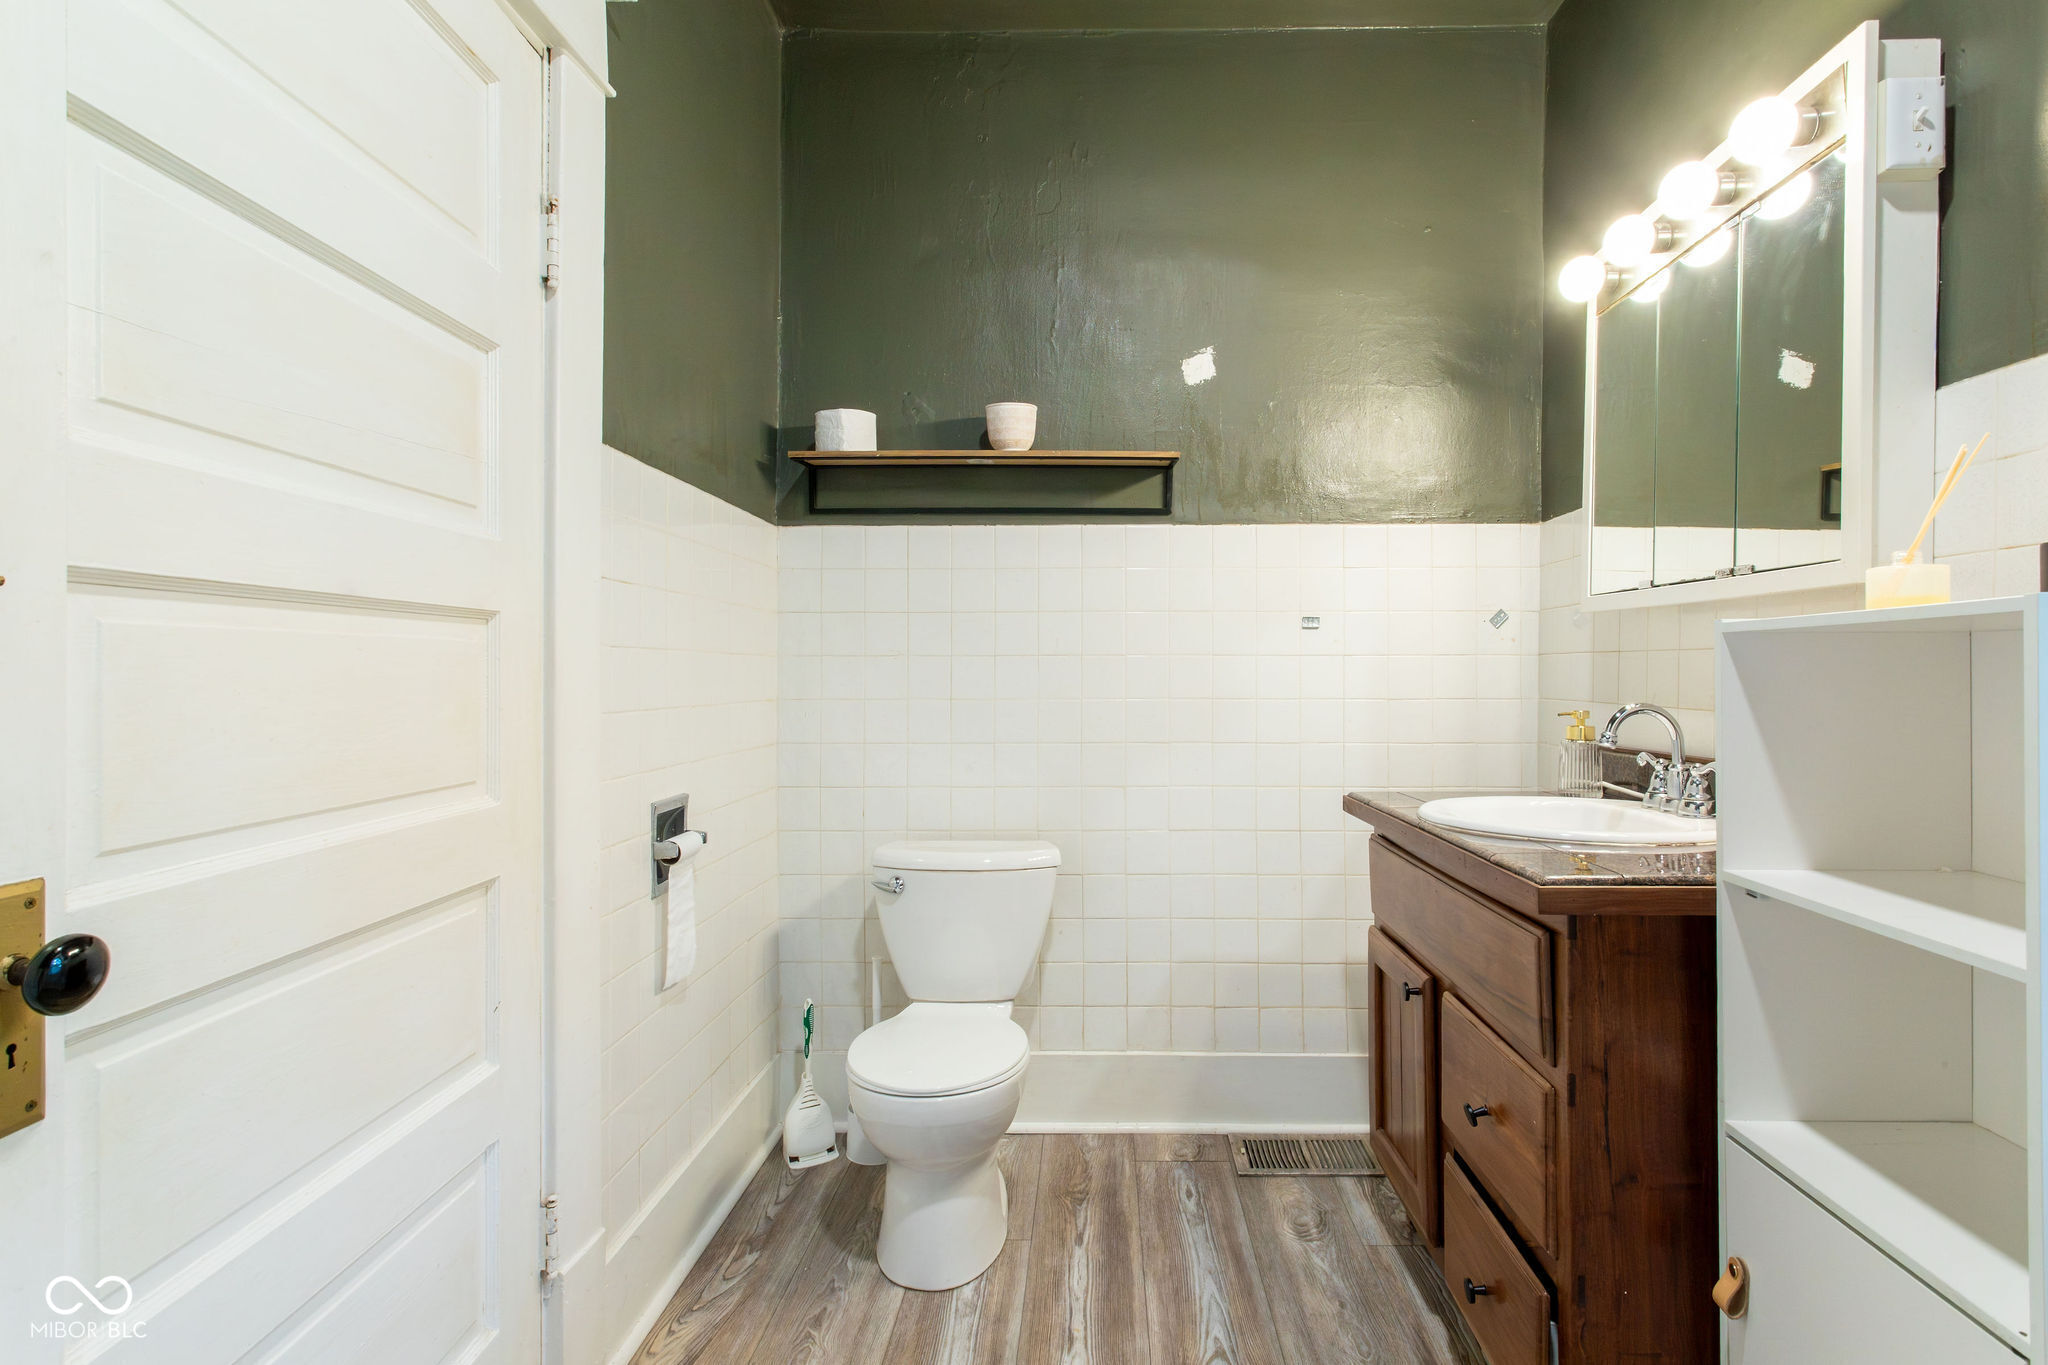
Bathroom with tiled walls, toilet, dark wood vanity, mirrored cabinet, and wood-look flooring.
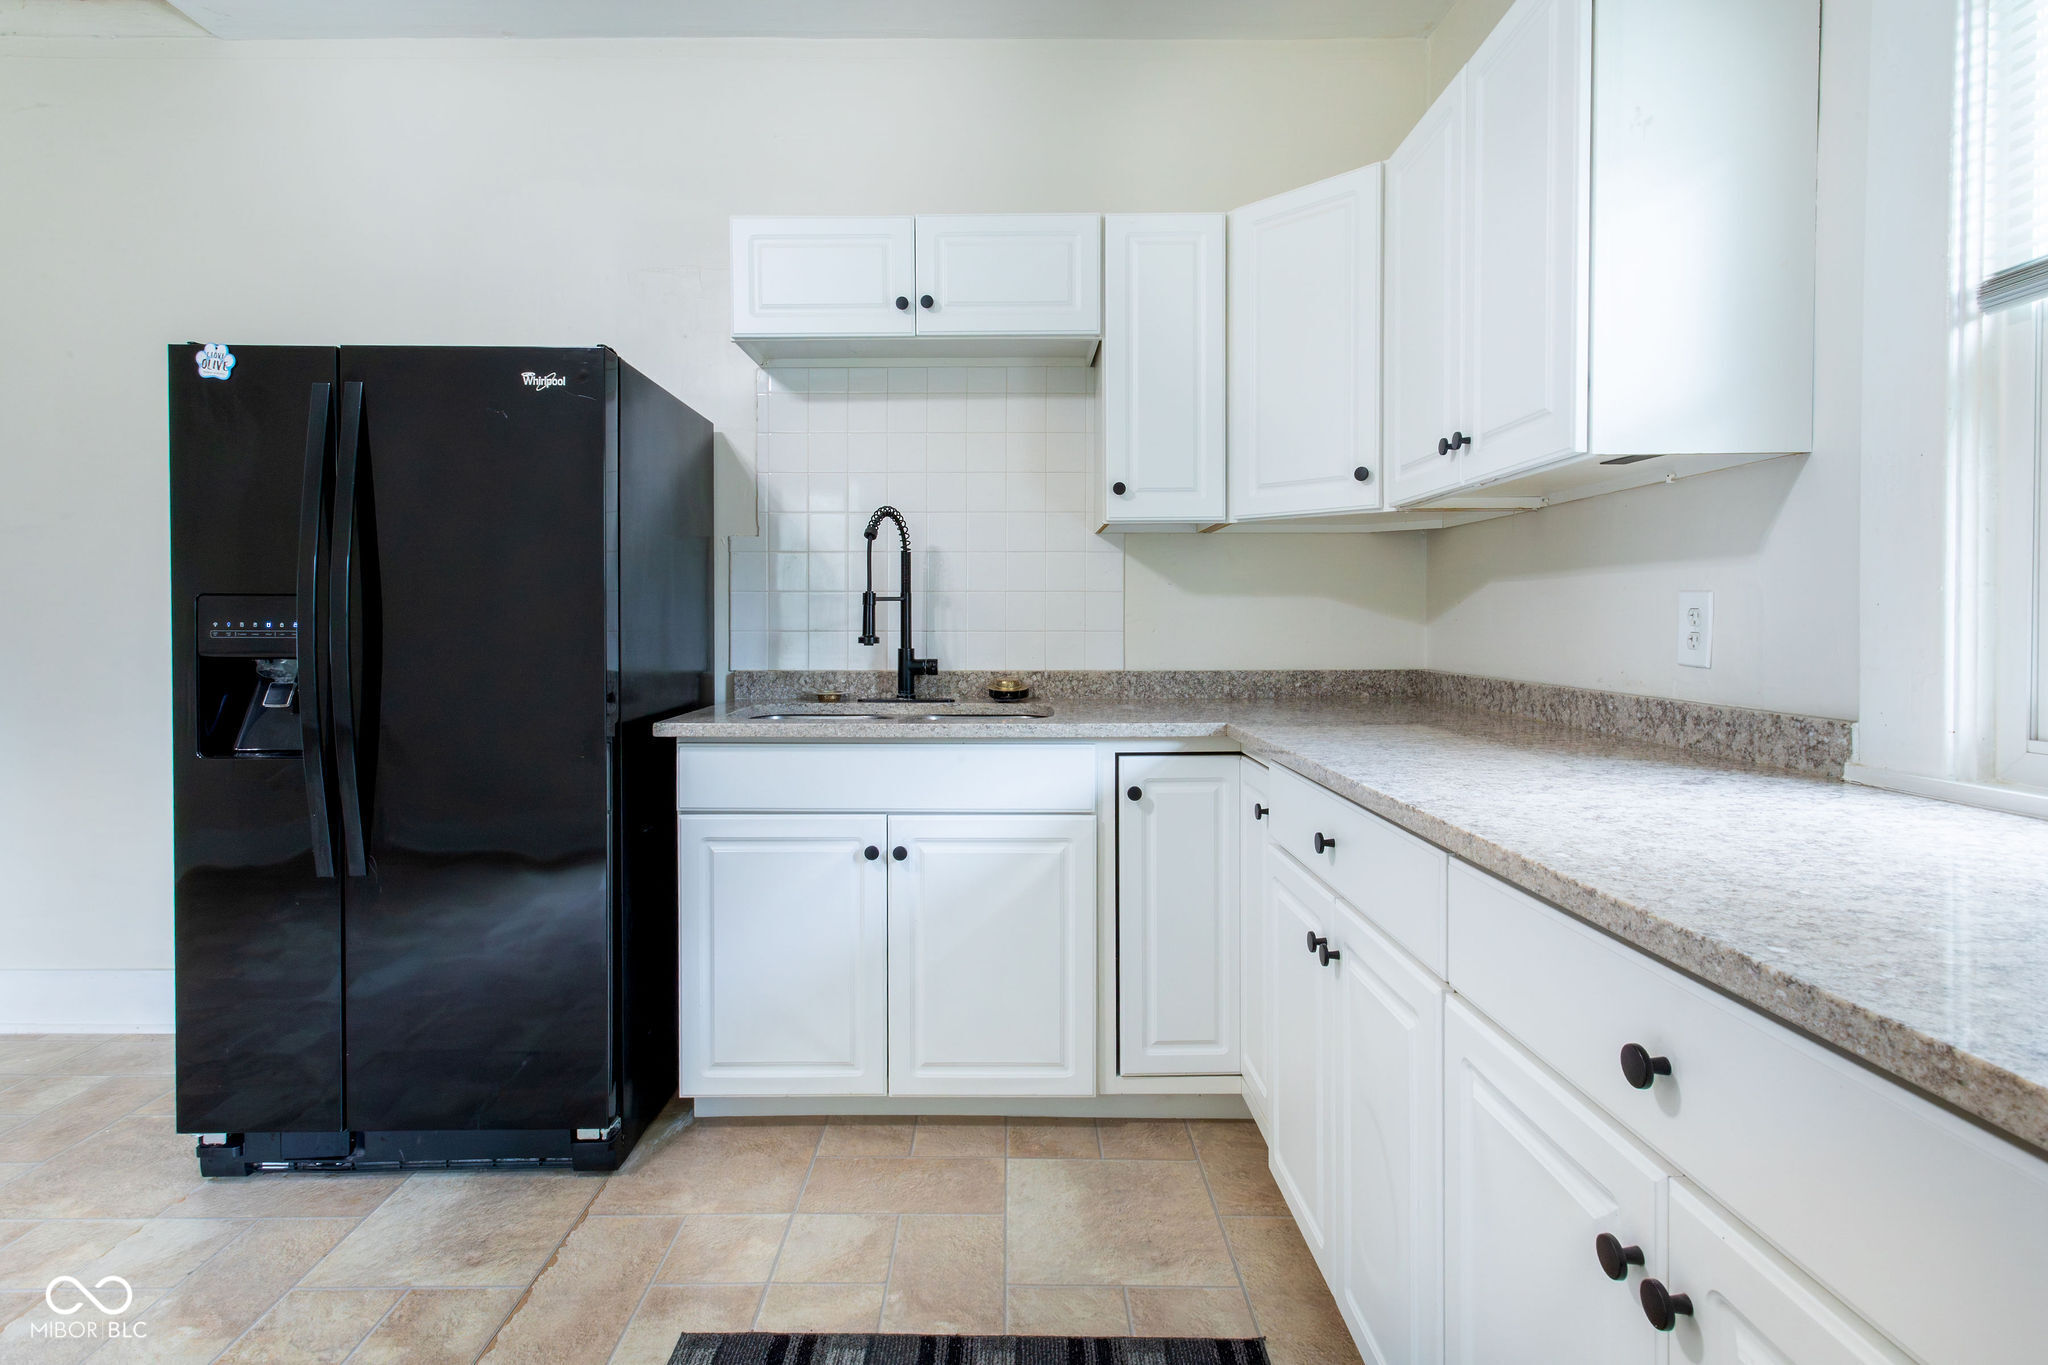
Kitchen with white cabinets, stone counters, a black refrigerator, and a tall spring-coil faucet.
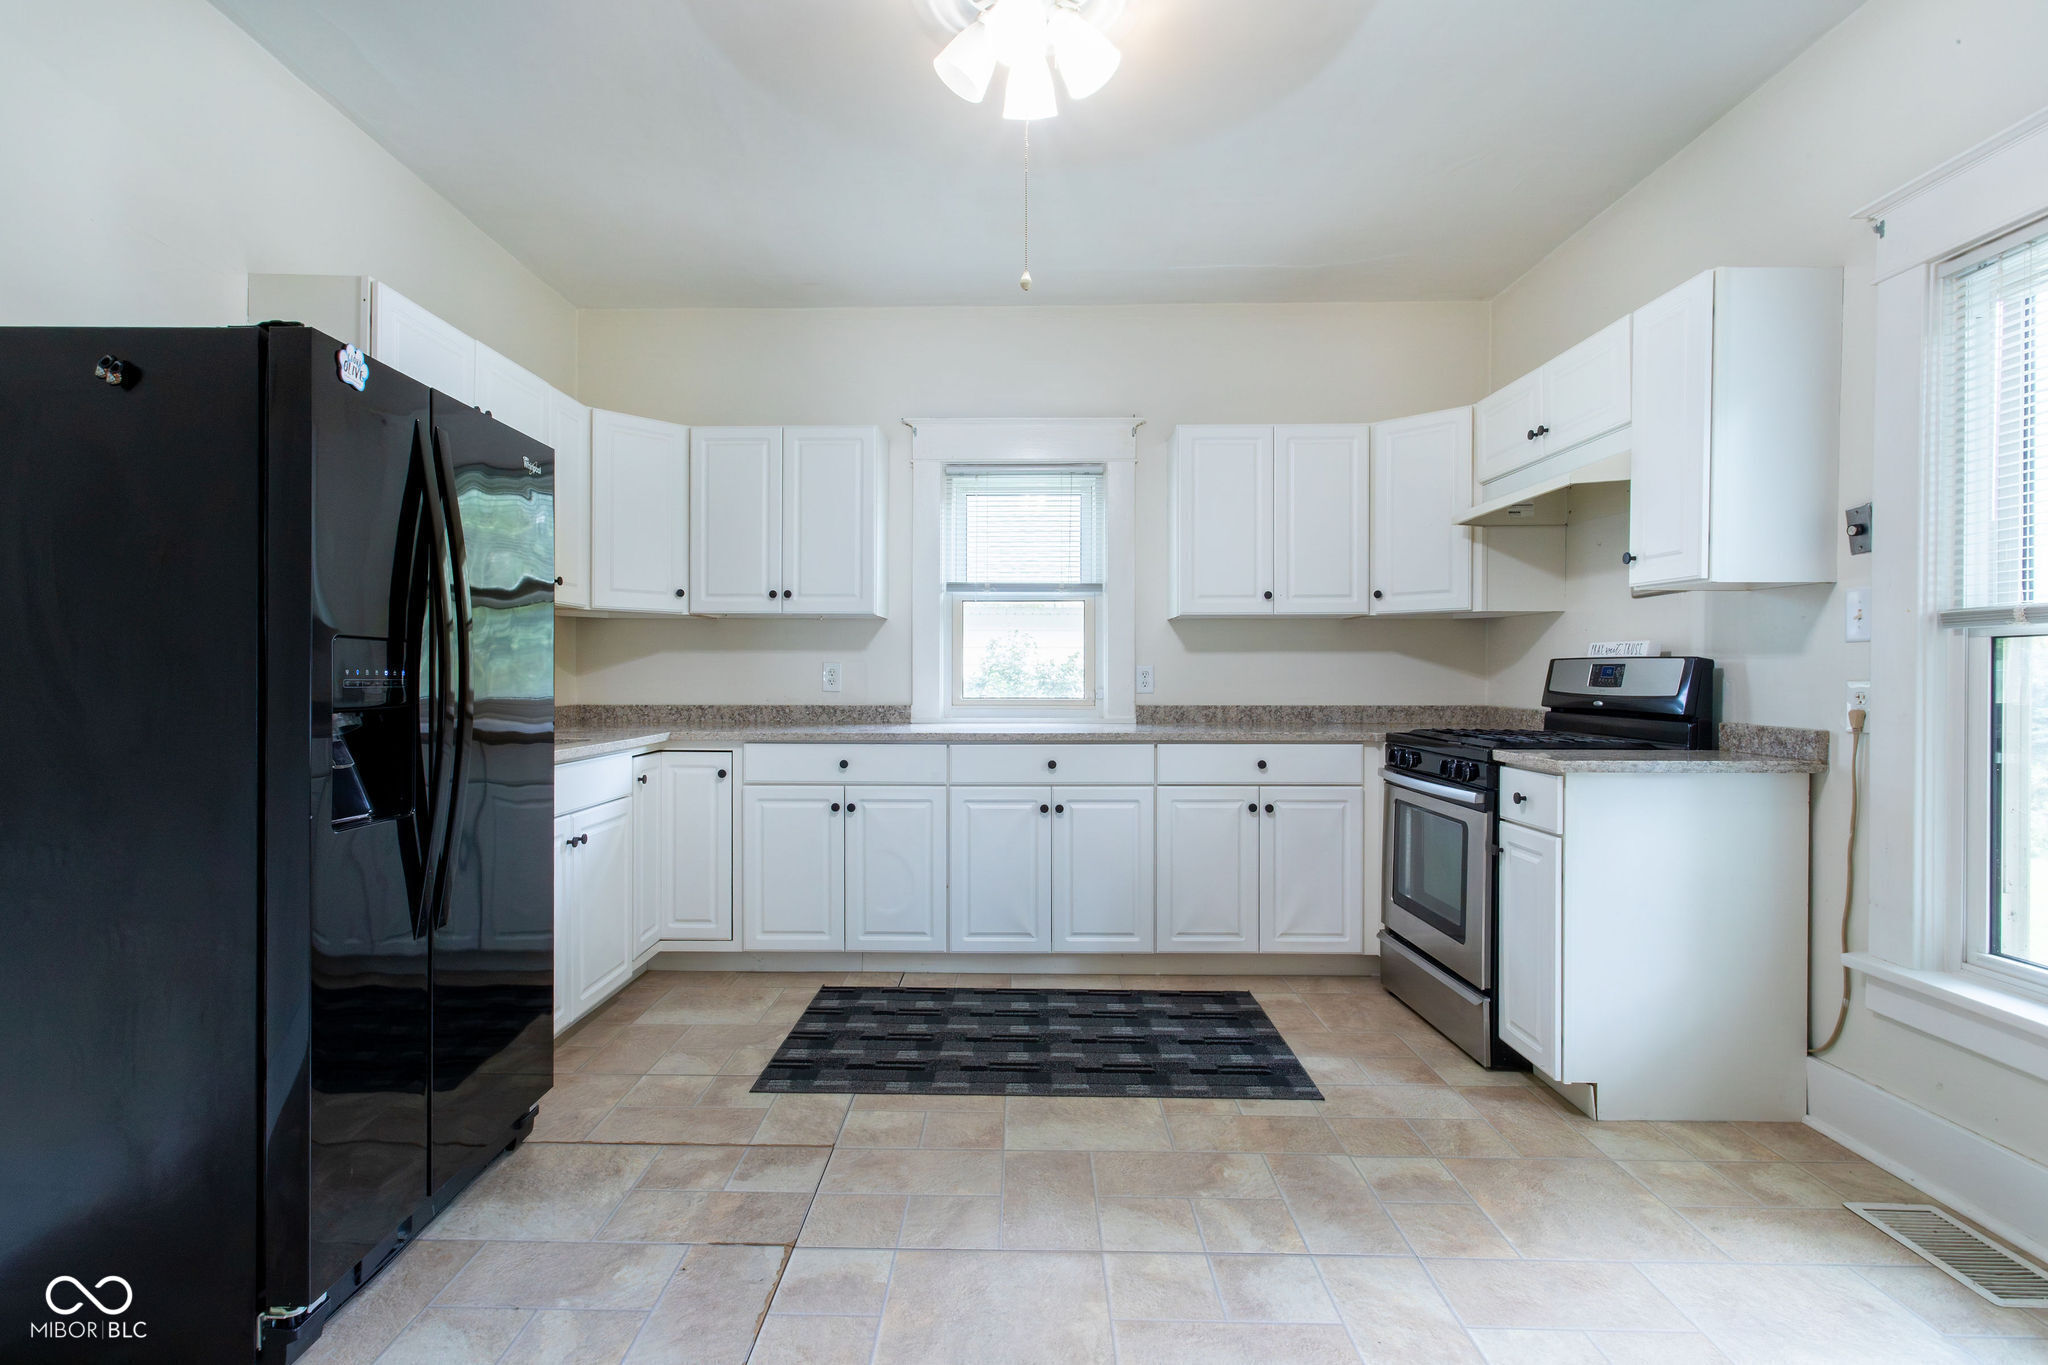
Kitchen with white cabinets, black appliances, beige tile floors, and windows above the counter.
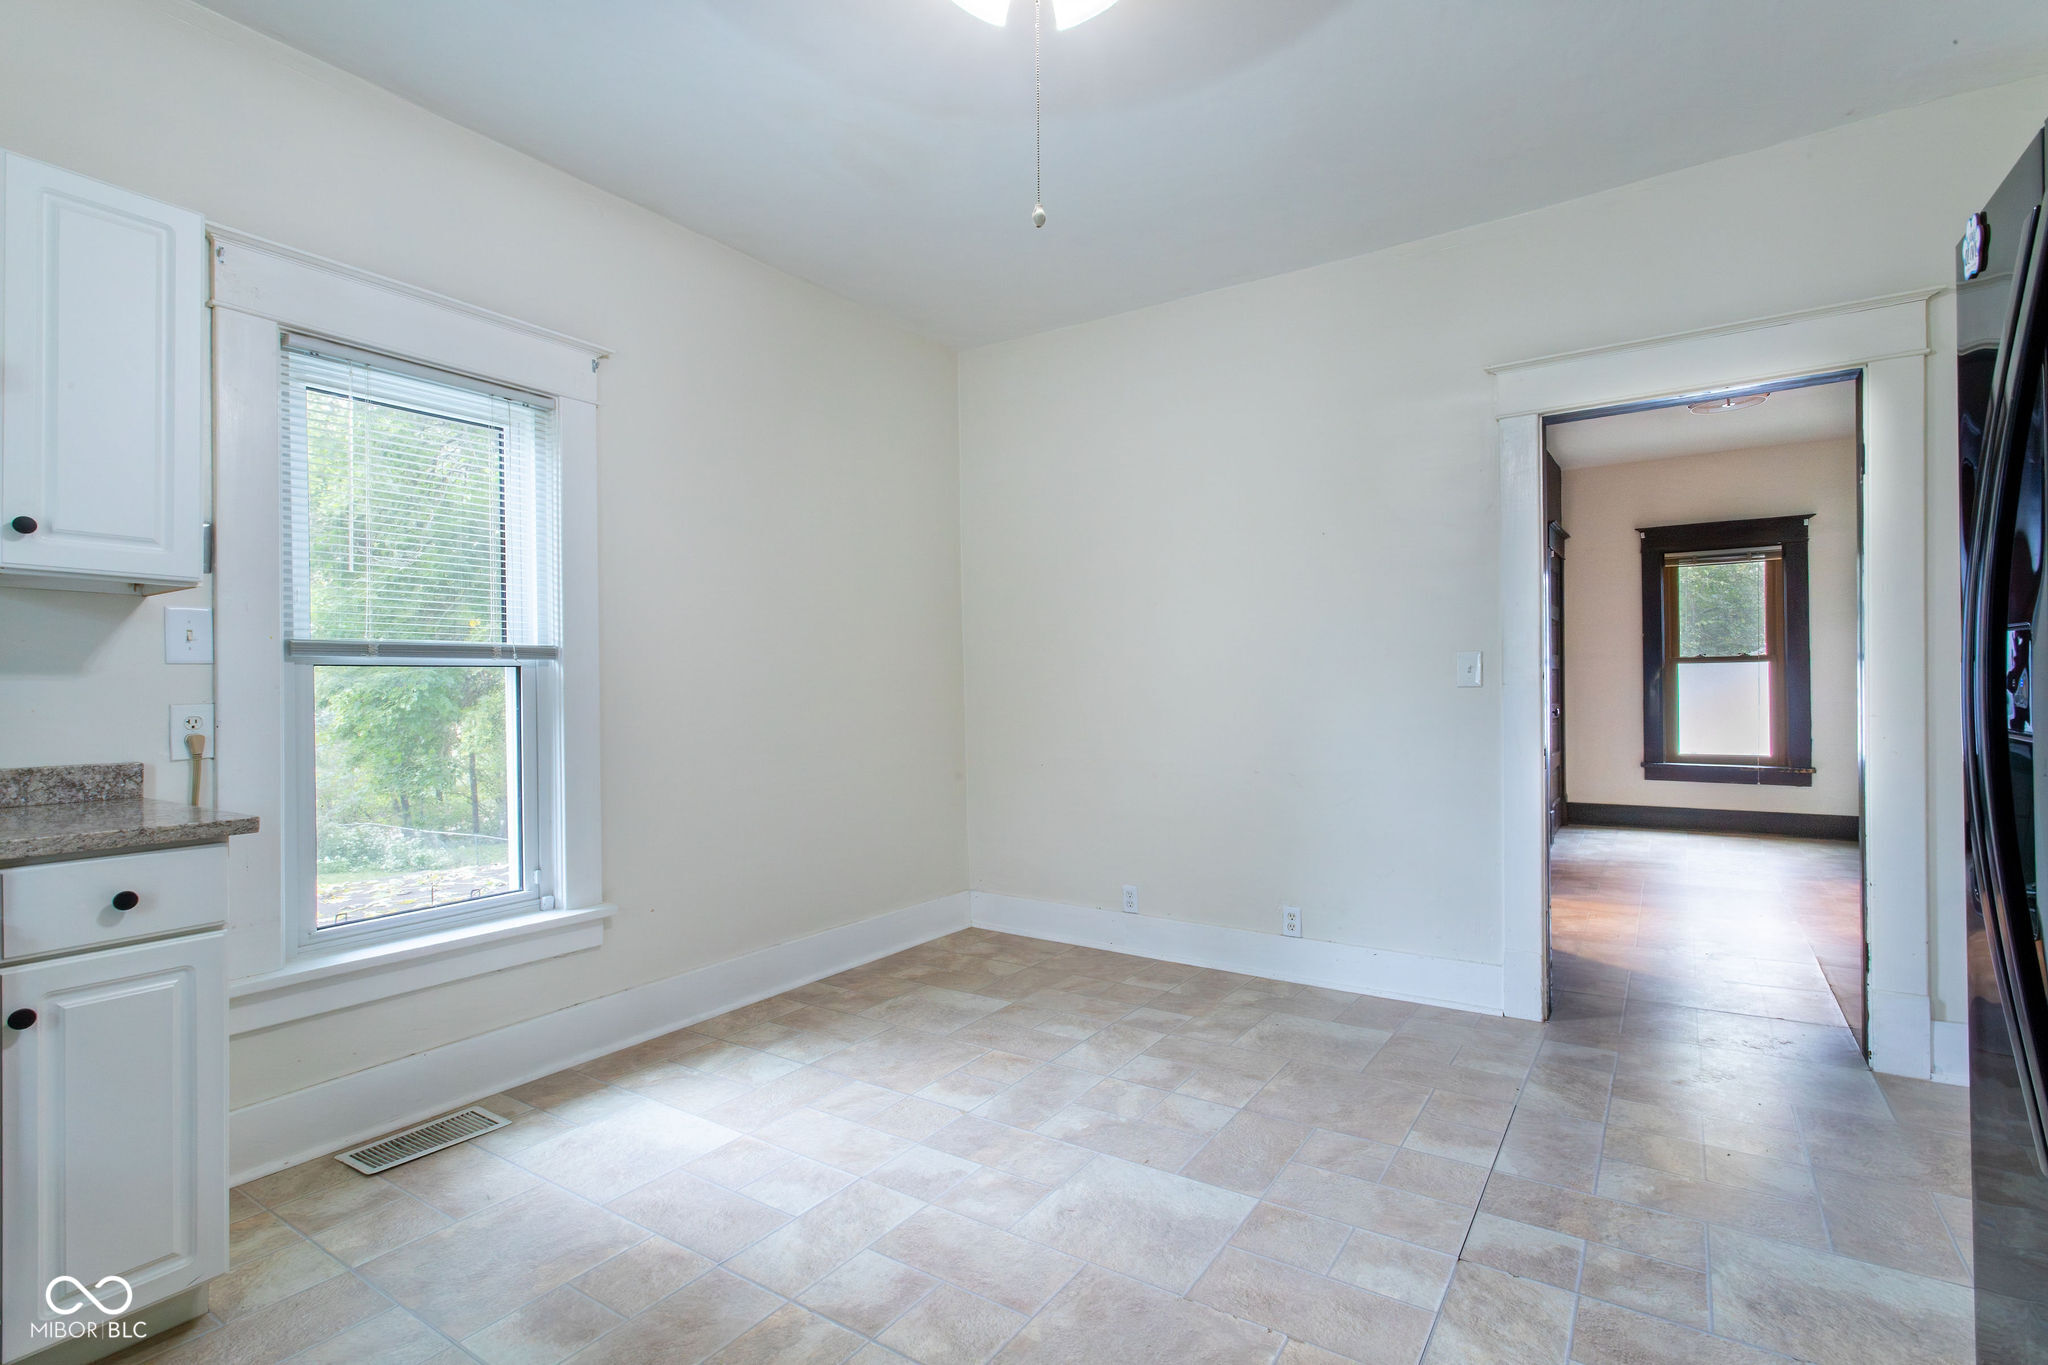
Empty kitchen with white cabinets, beige tile flooring, and a window overlooking greenery.
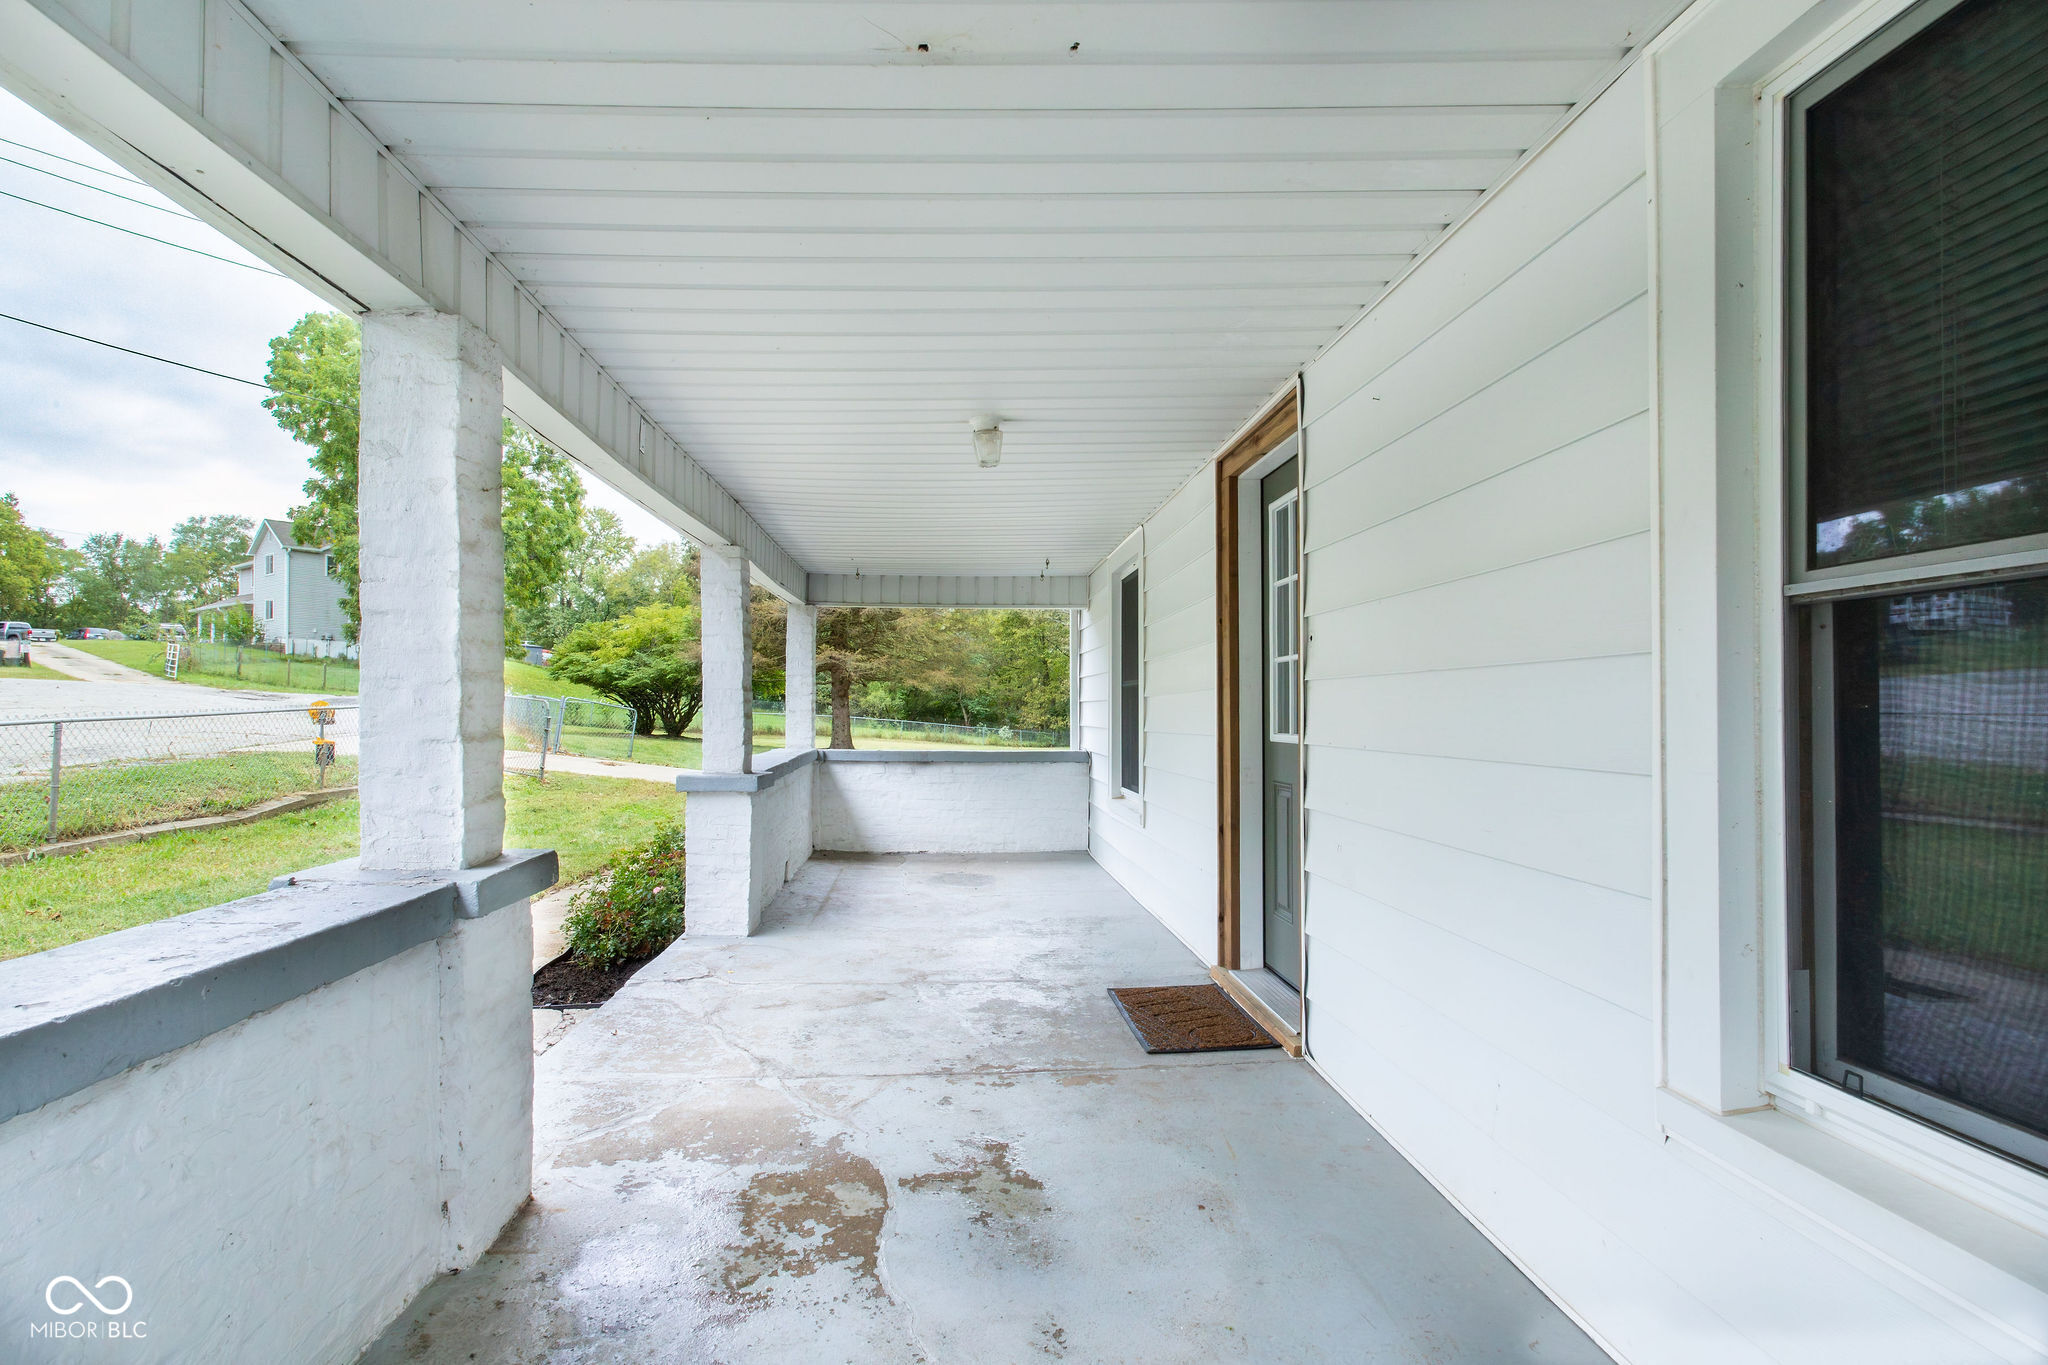
Covered concrete front porch with white columns, siding, and a view of the fenced lawn.
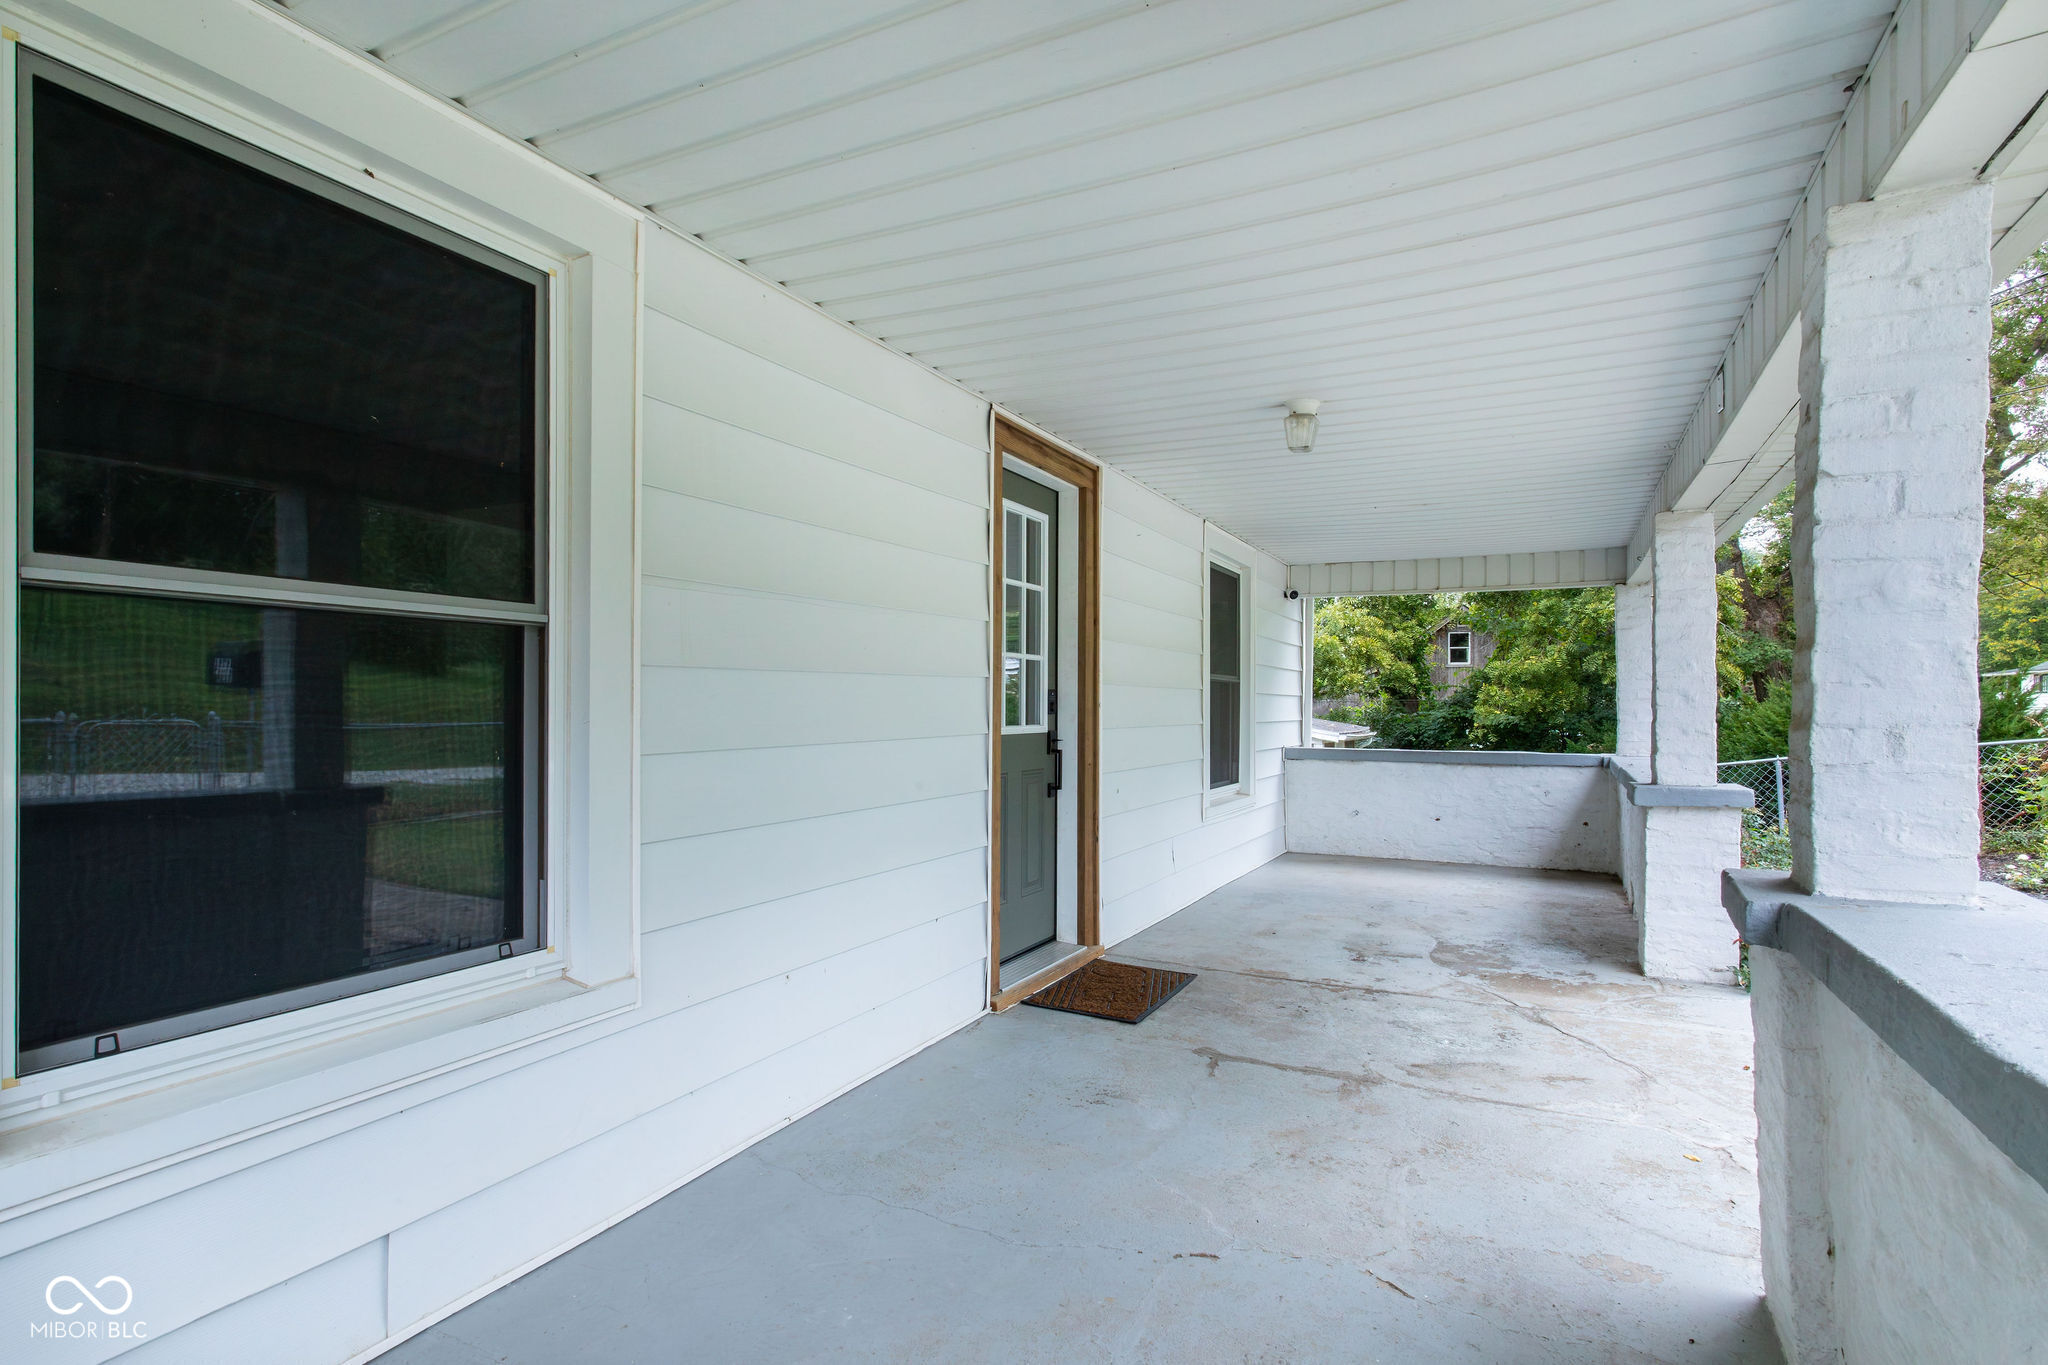
Covered concrete front porch with white columns, a large window, and a dark entry door.
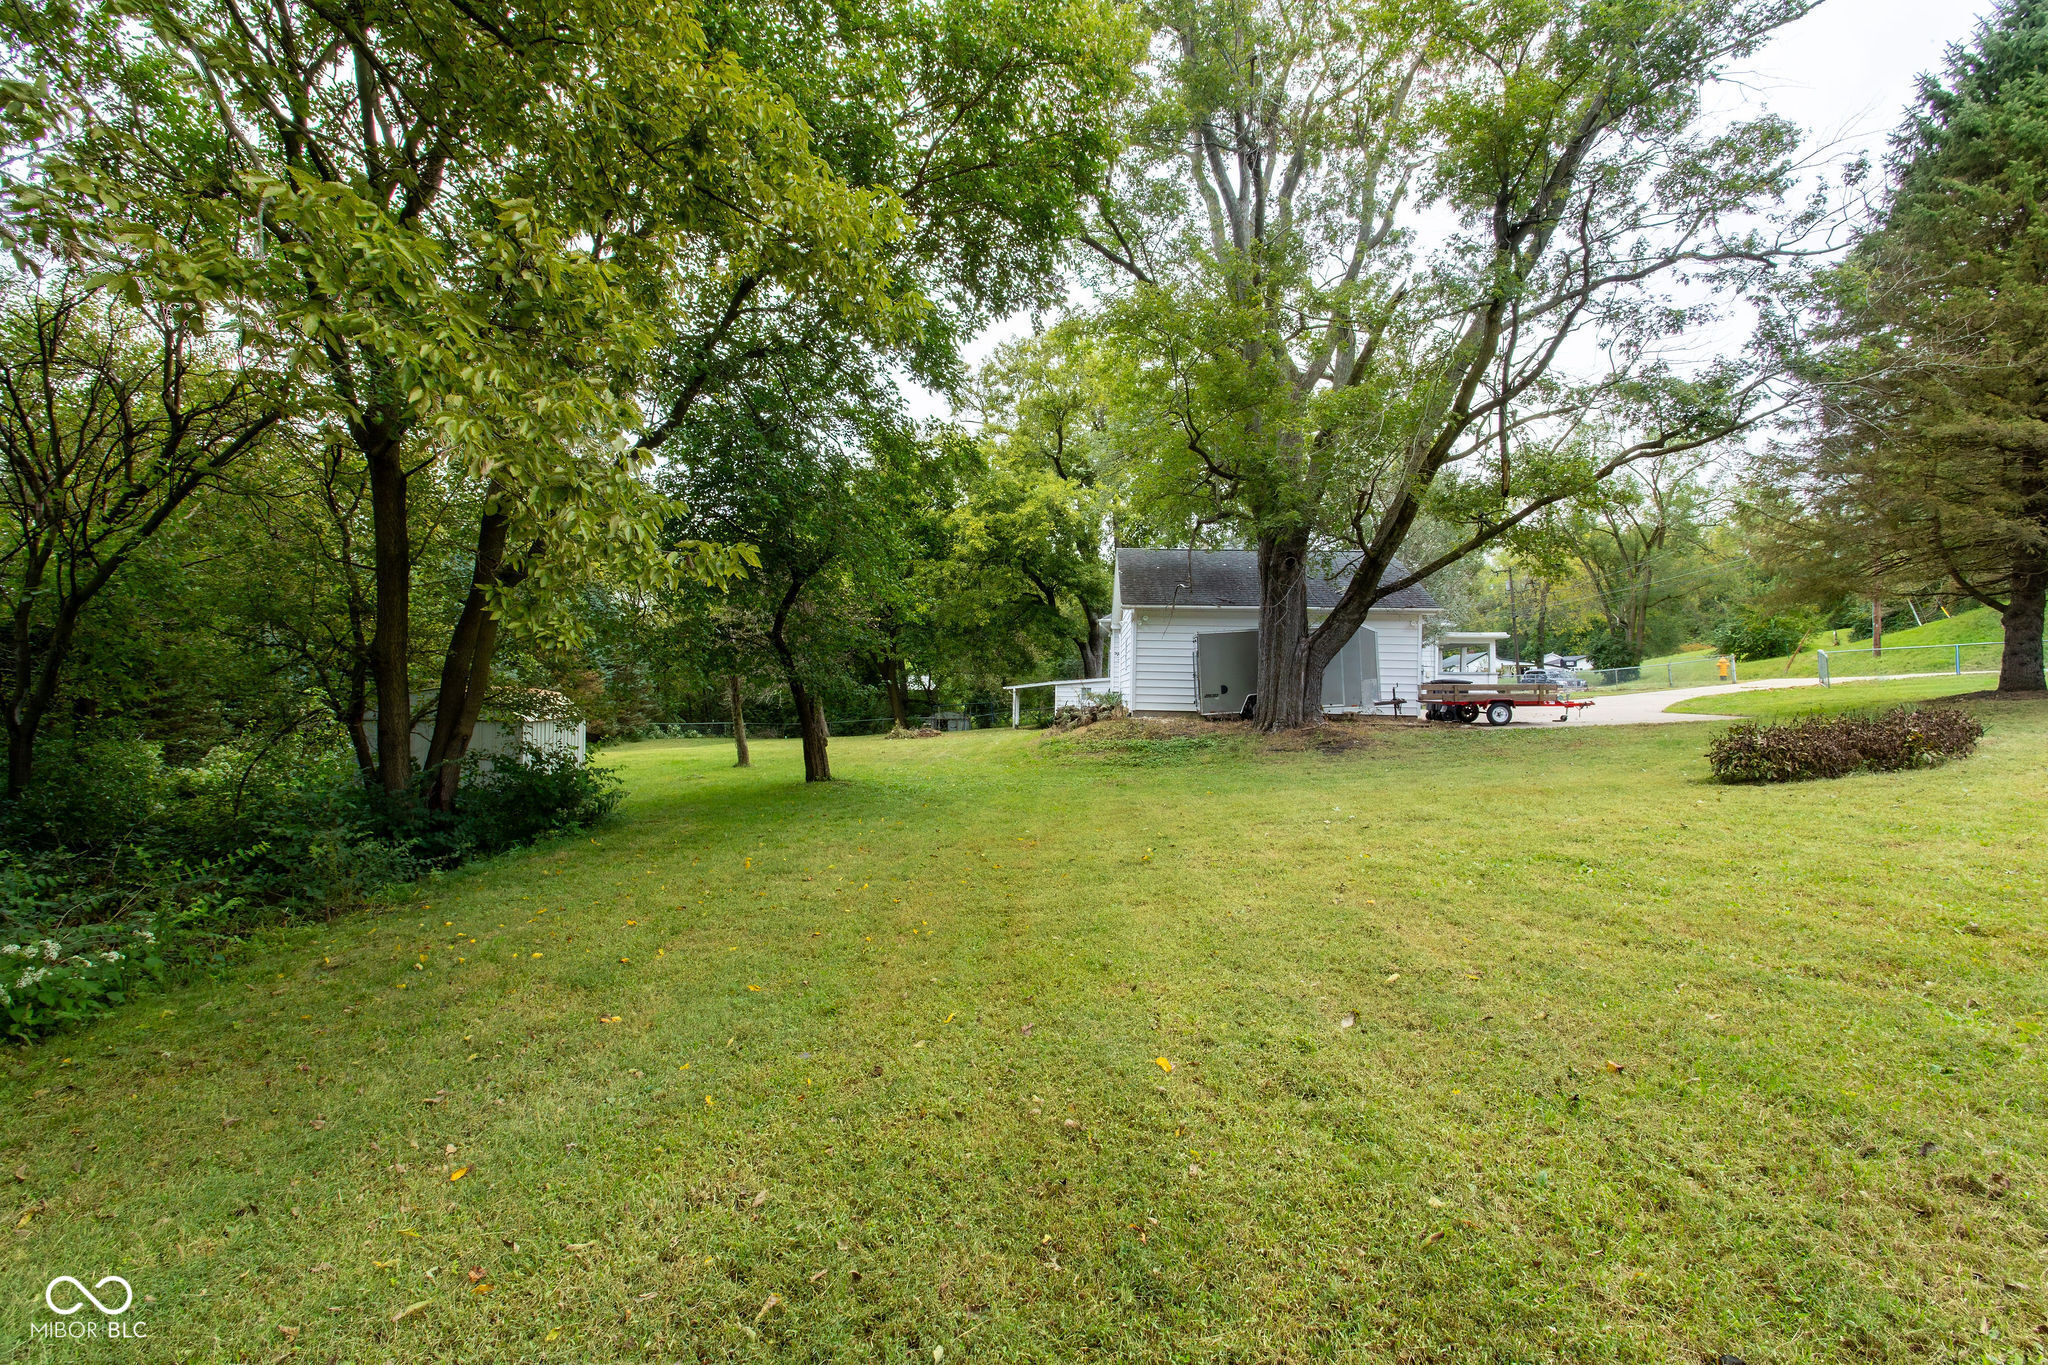
Broad grassy yard with mature trees, a small outbuilding, and a white house near the driveway.
White-sided house and outbuildings beyond a broad lawn with mature trees.
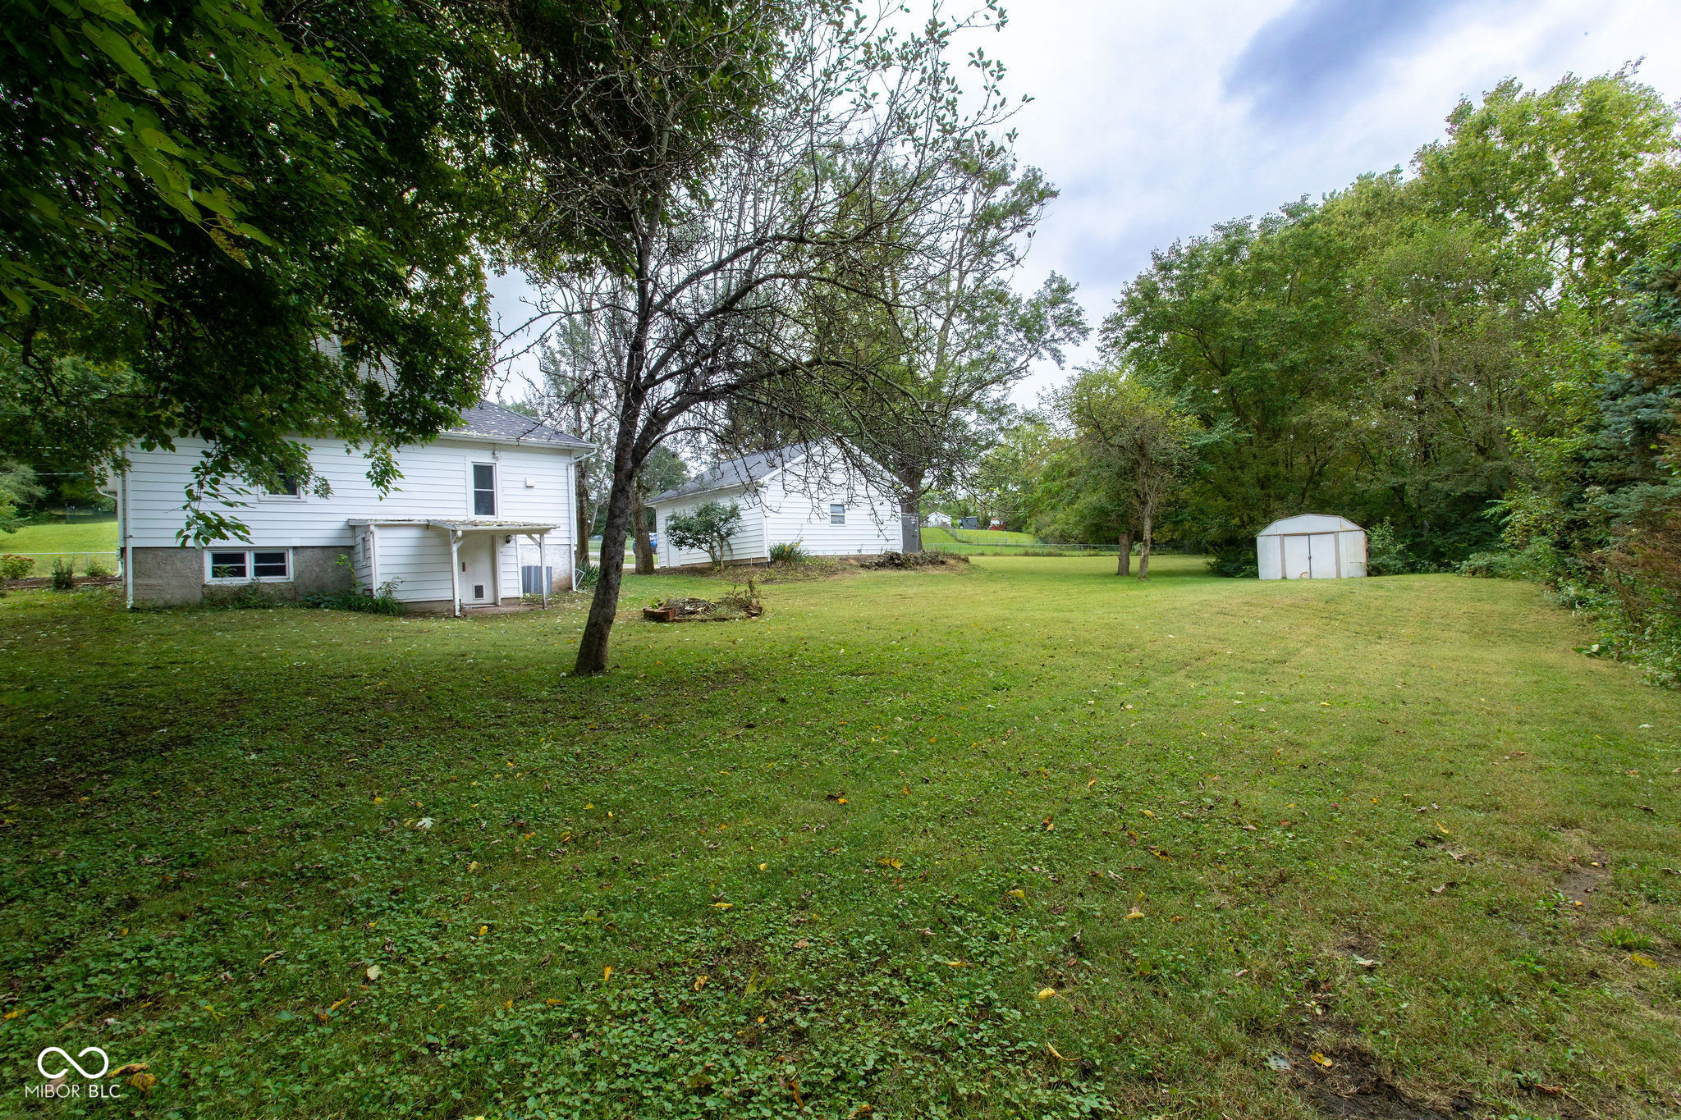
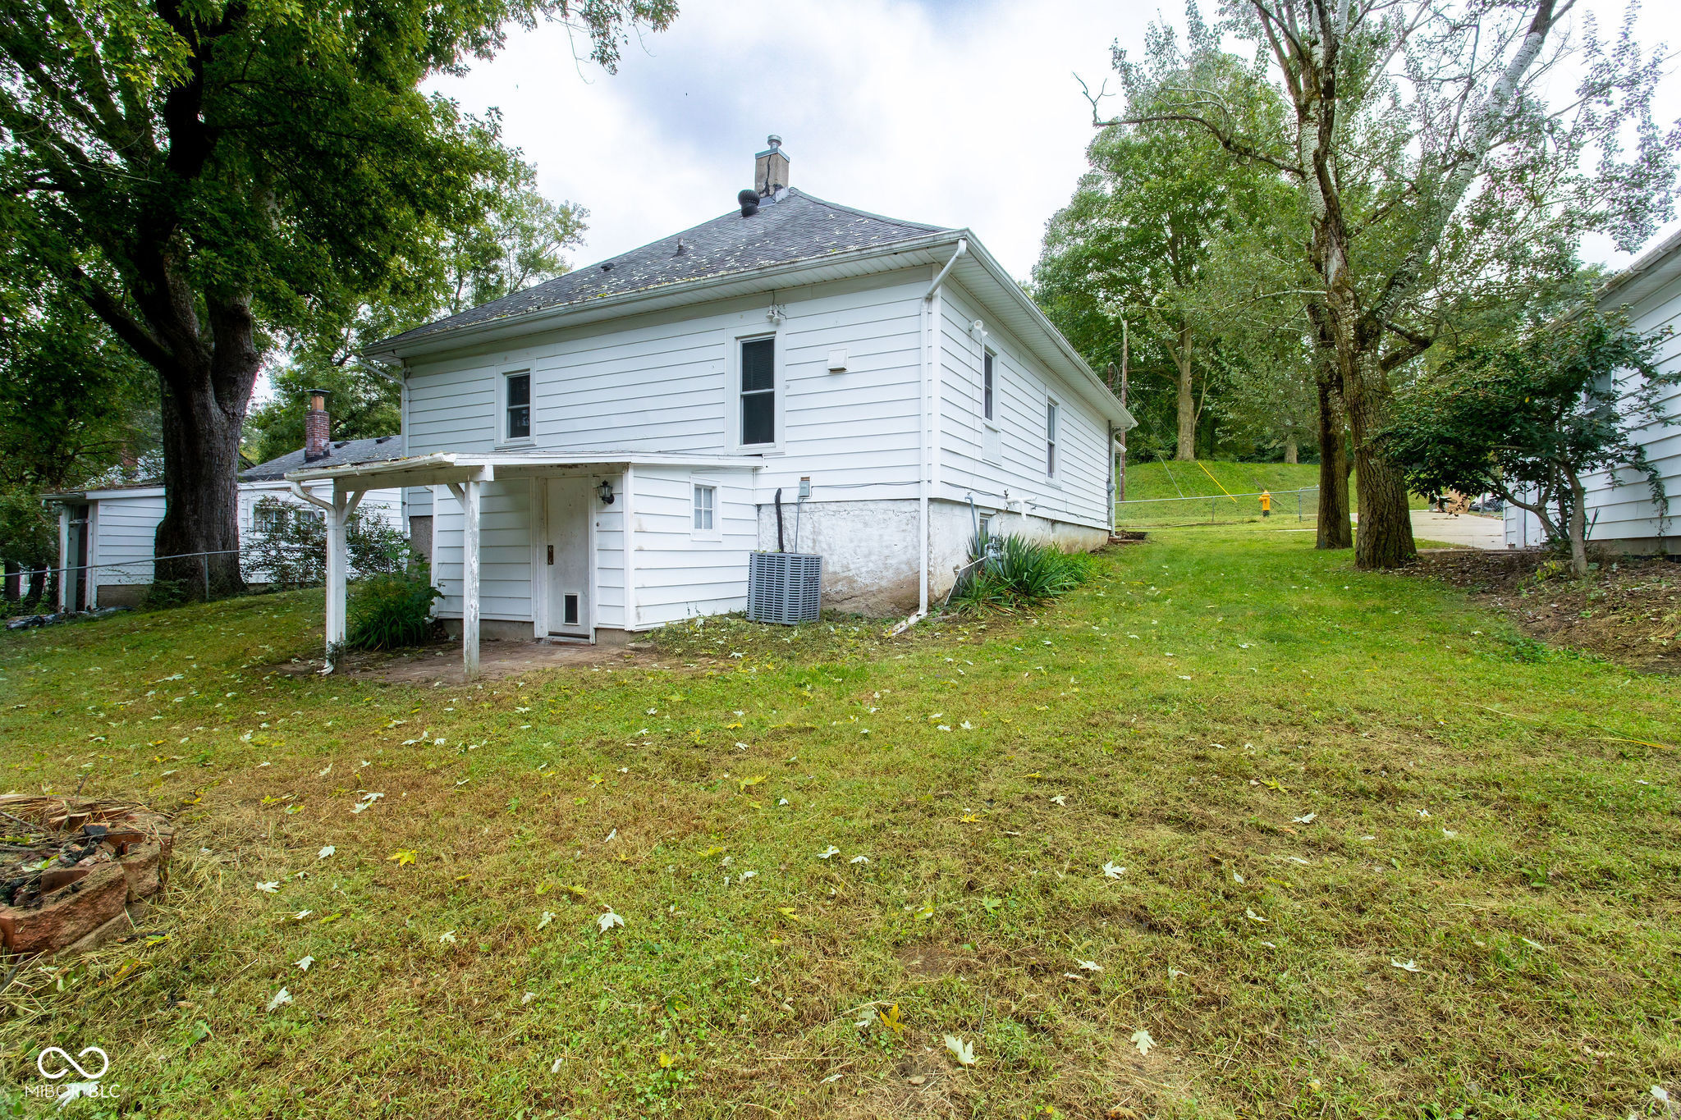
White two-story house viewed from the grassy backyard, with a small covered entry and mature trees.
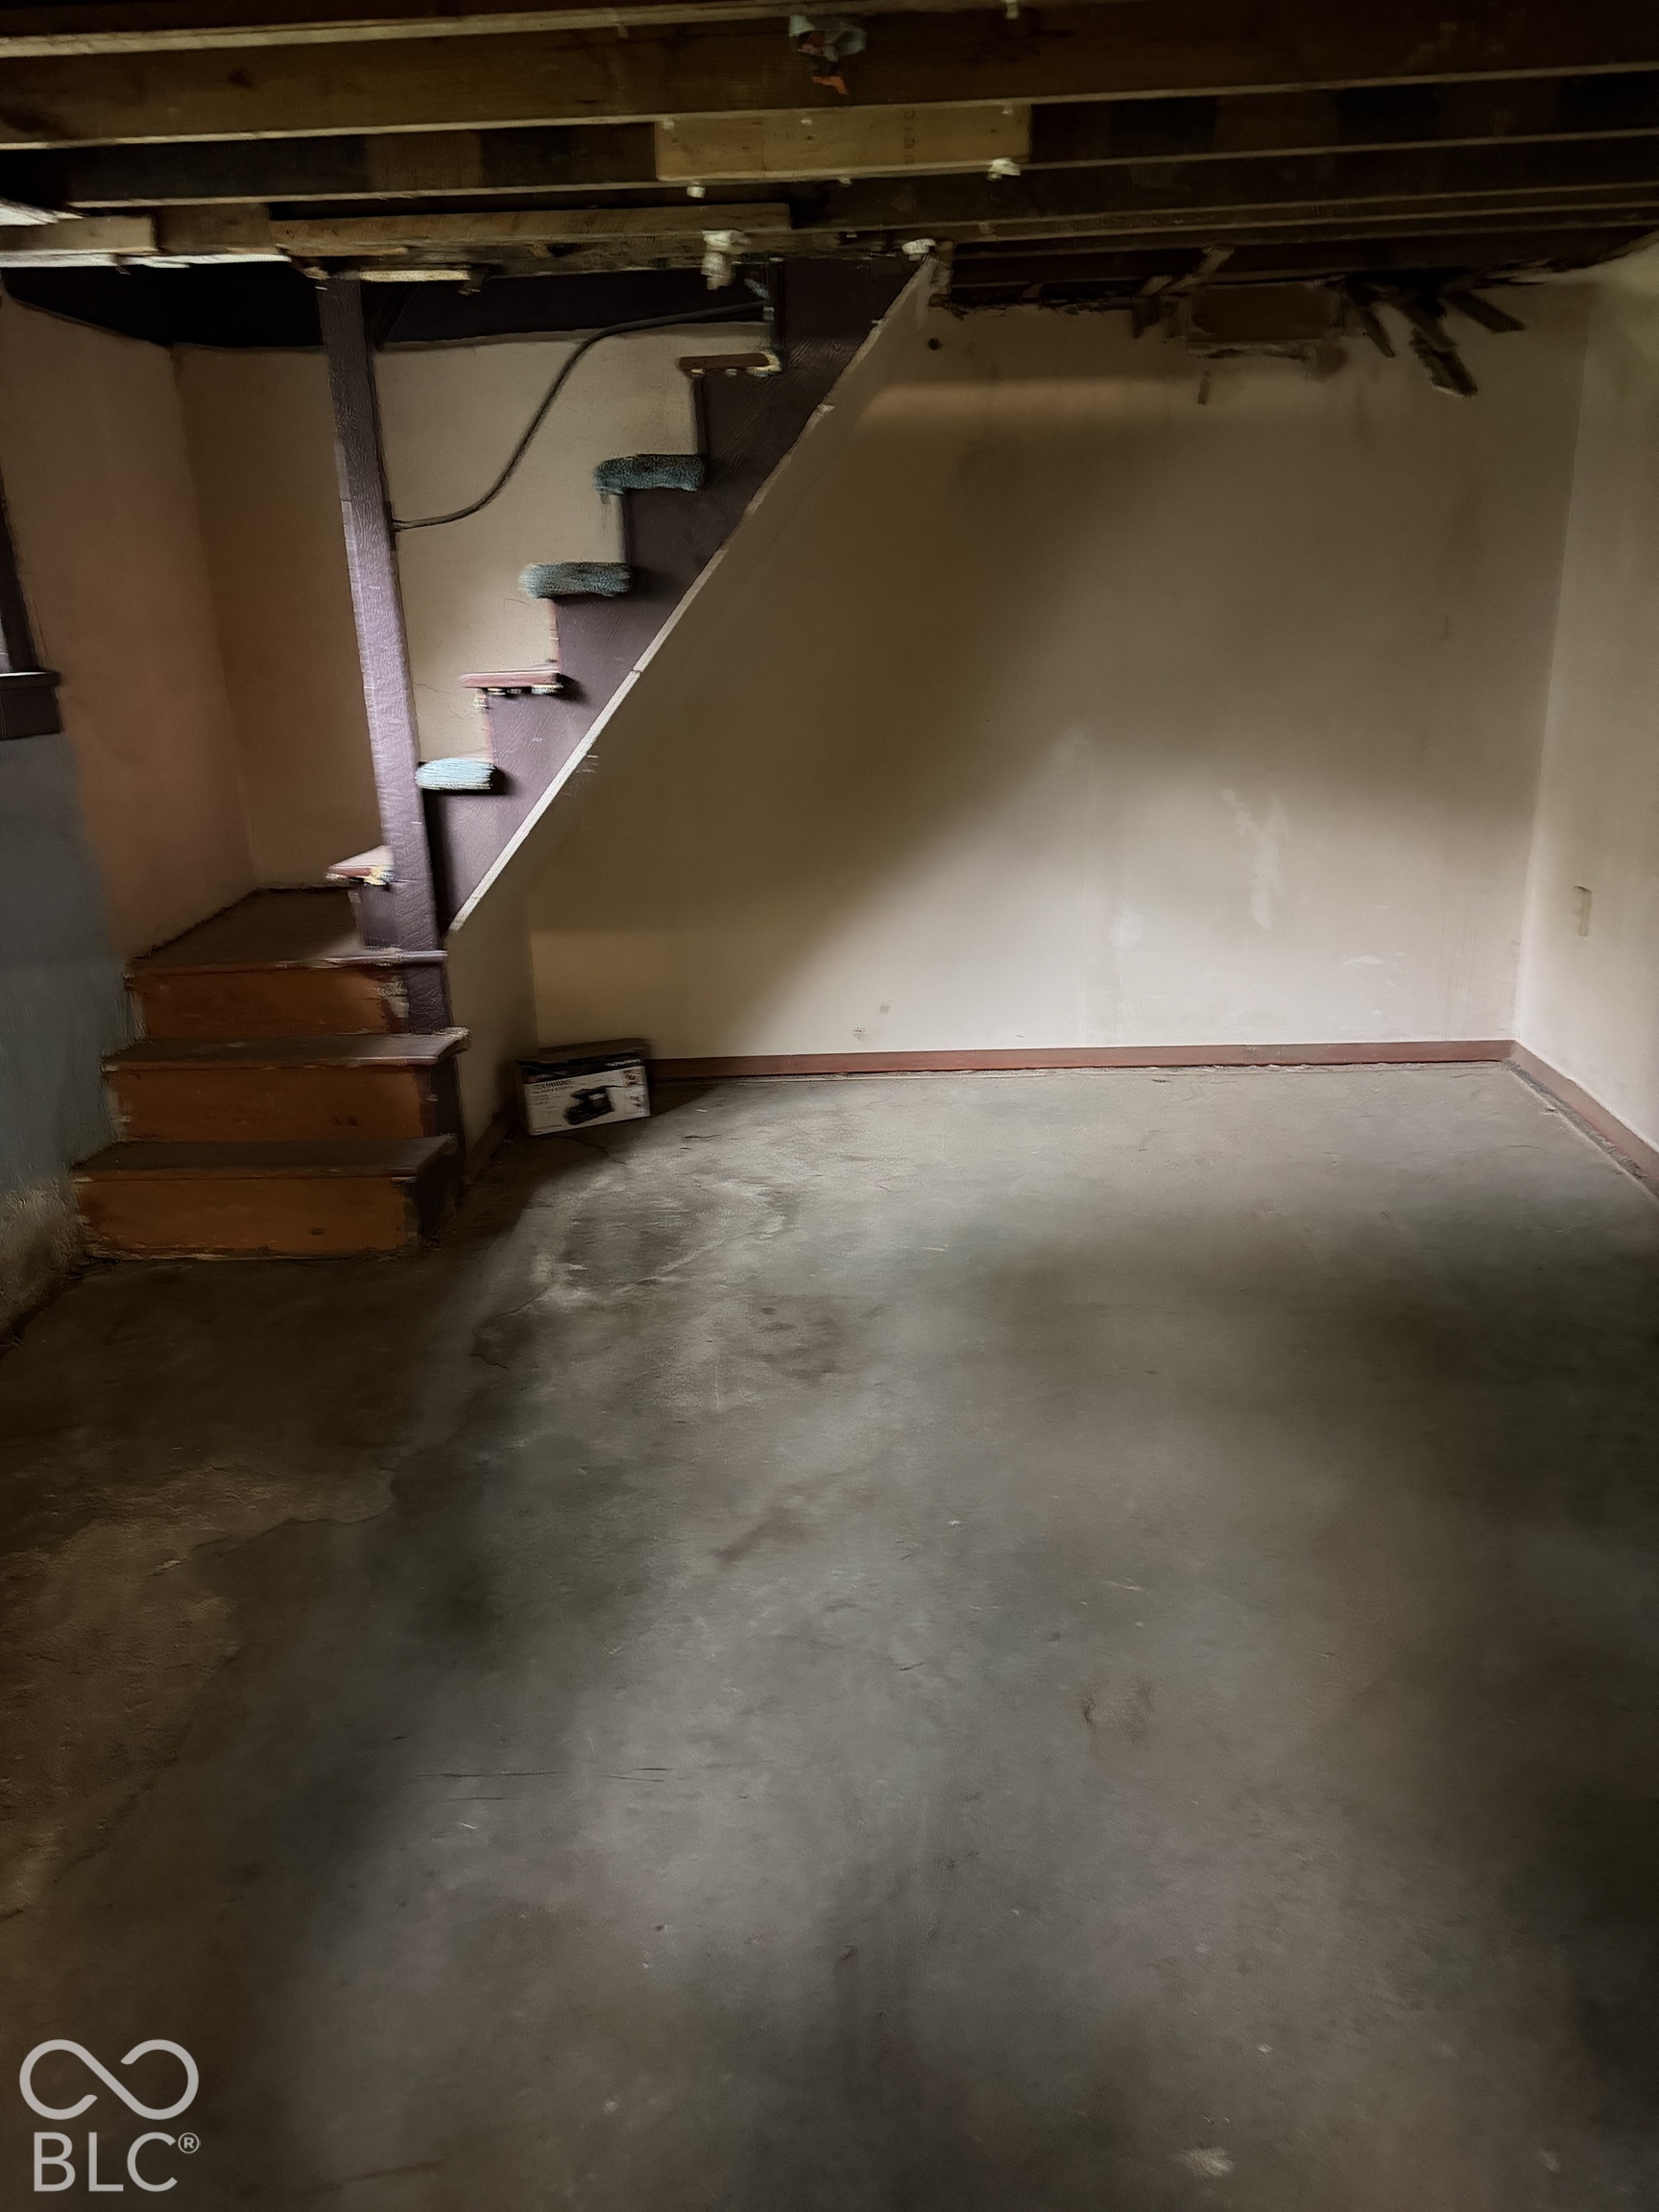
Empty basement with a concrete floor, exposed ceiling joists, and wooden stairs.
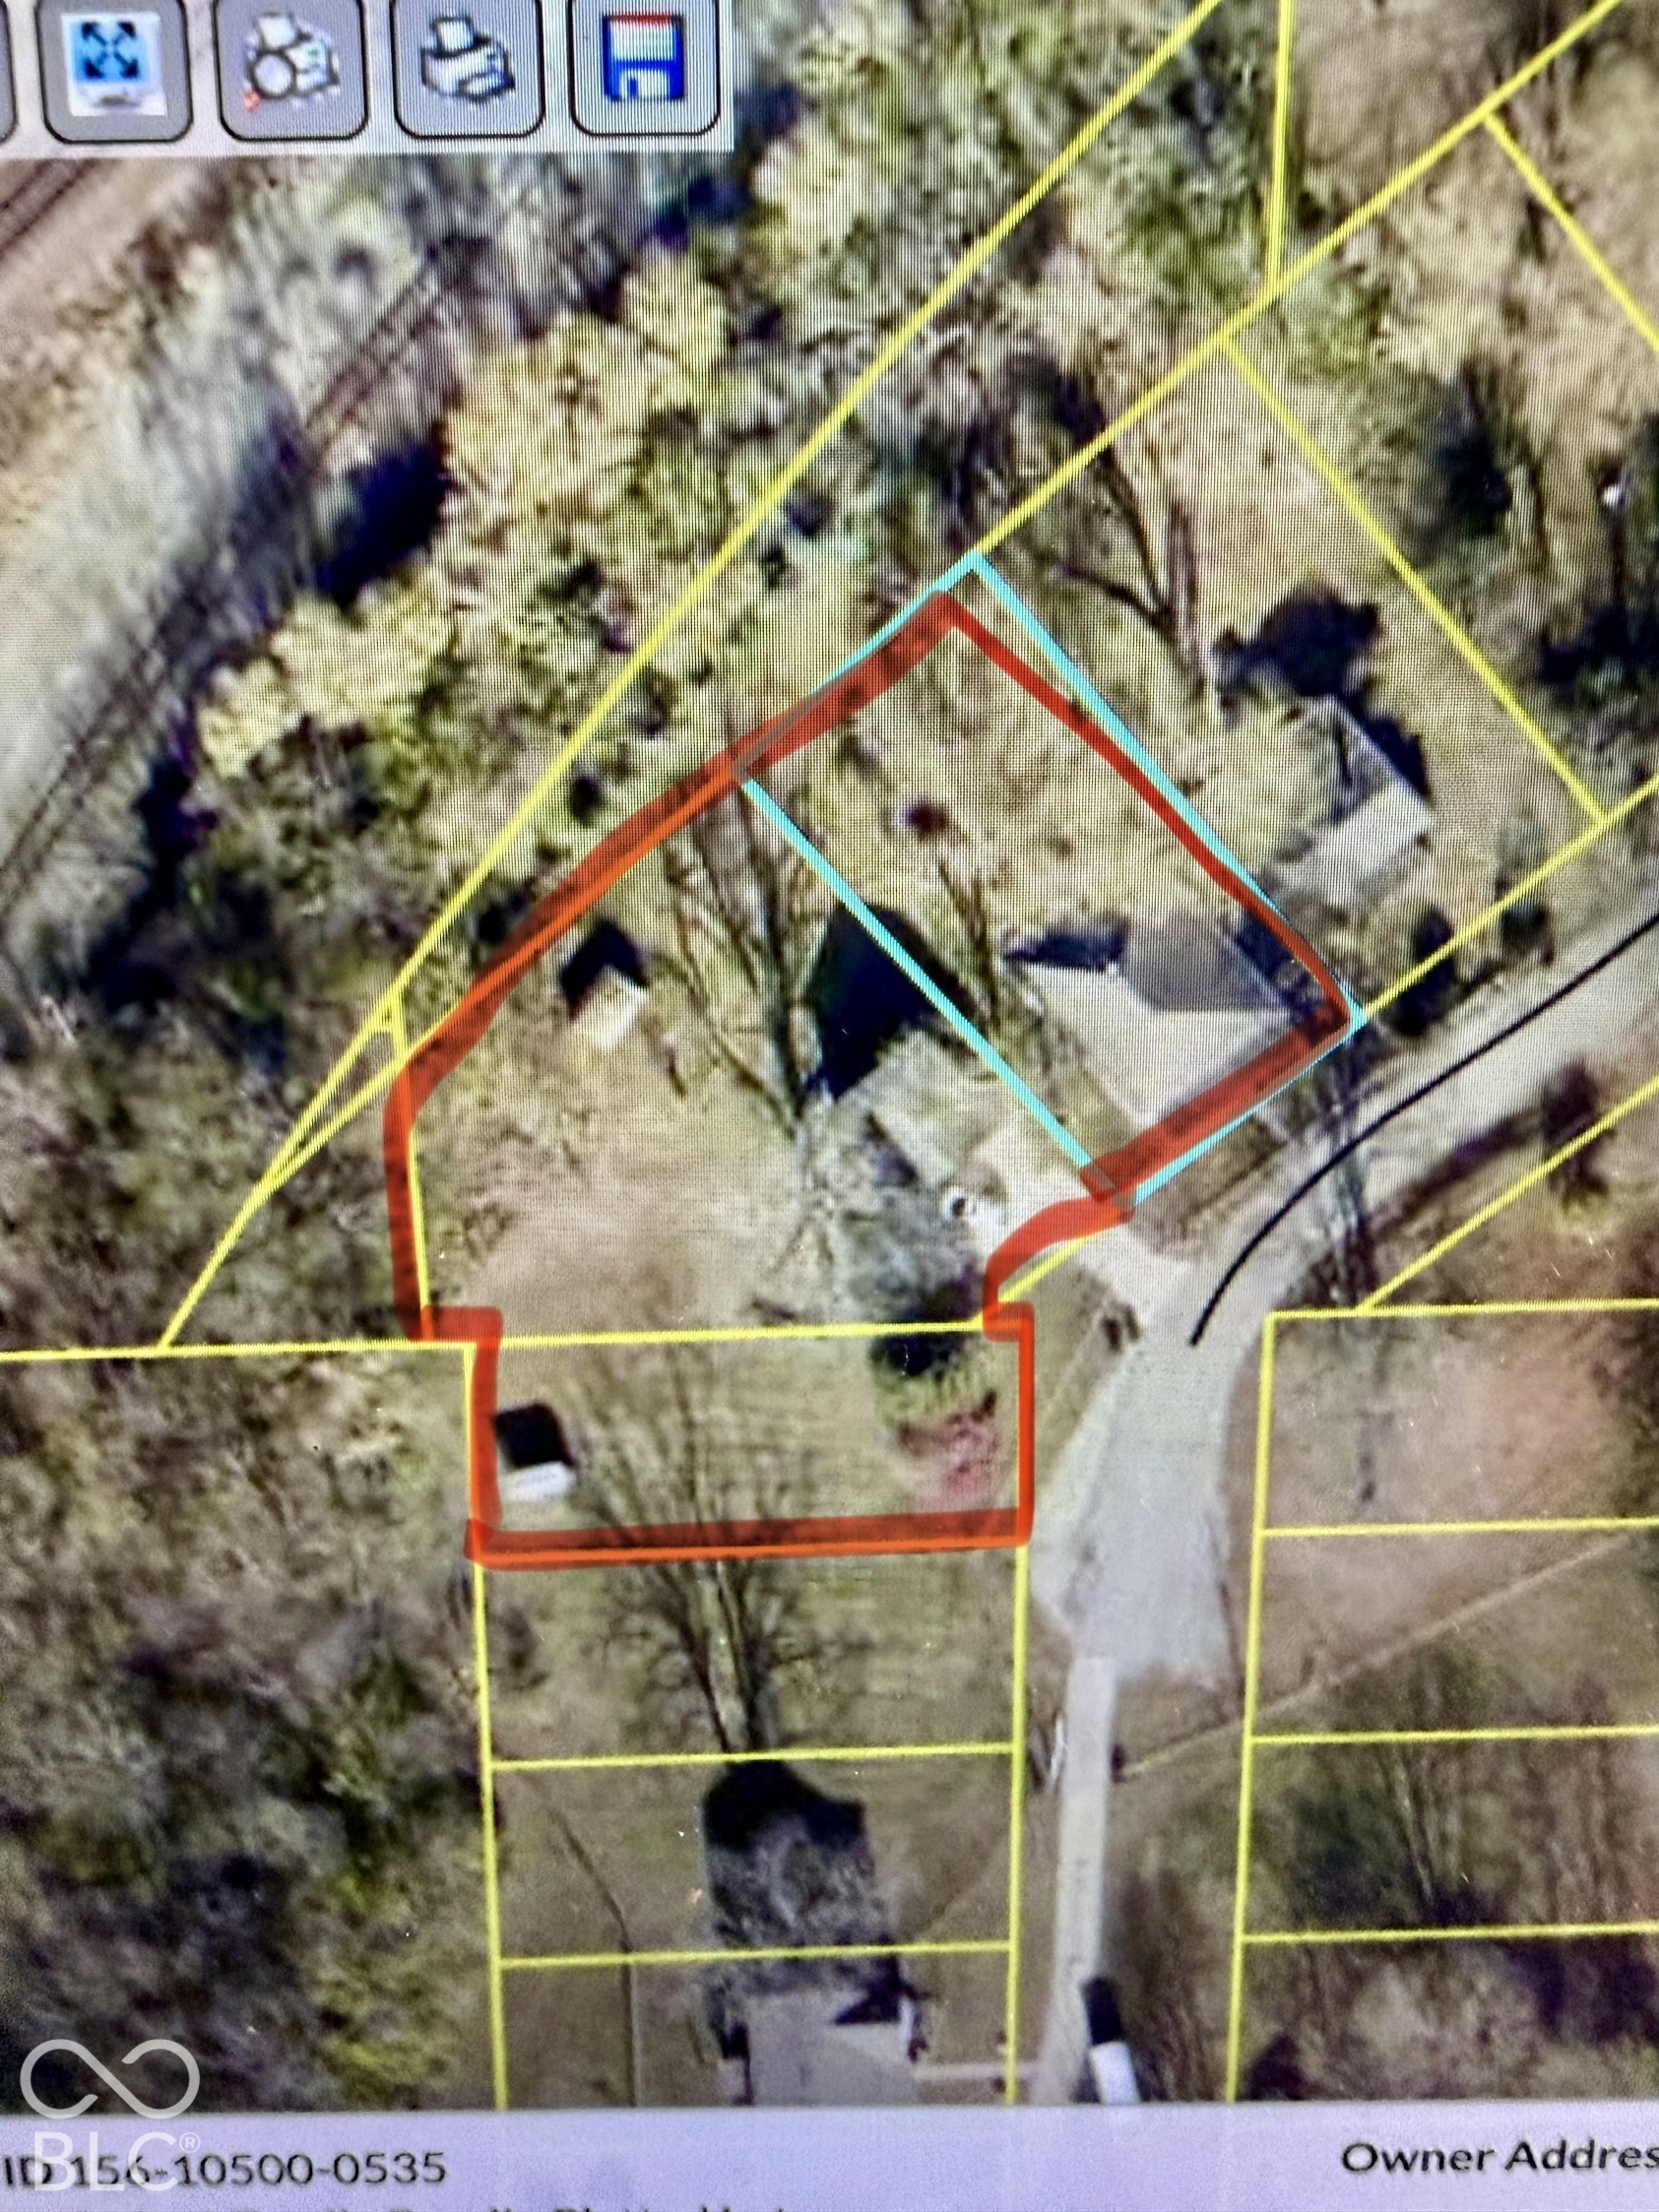
Aerial view of a tree-lined property and house, with the lot outlined in red and cyan.
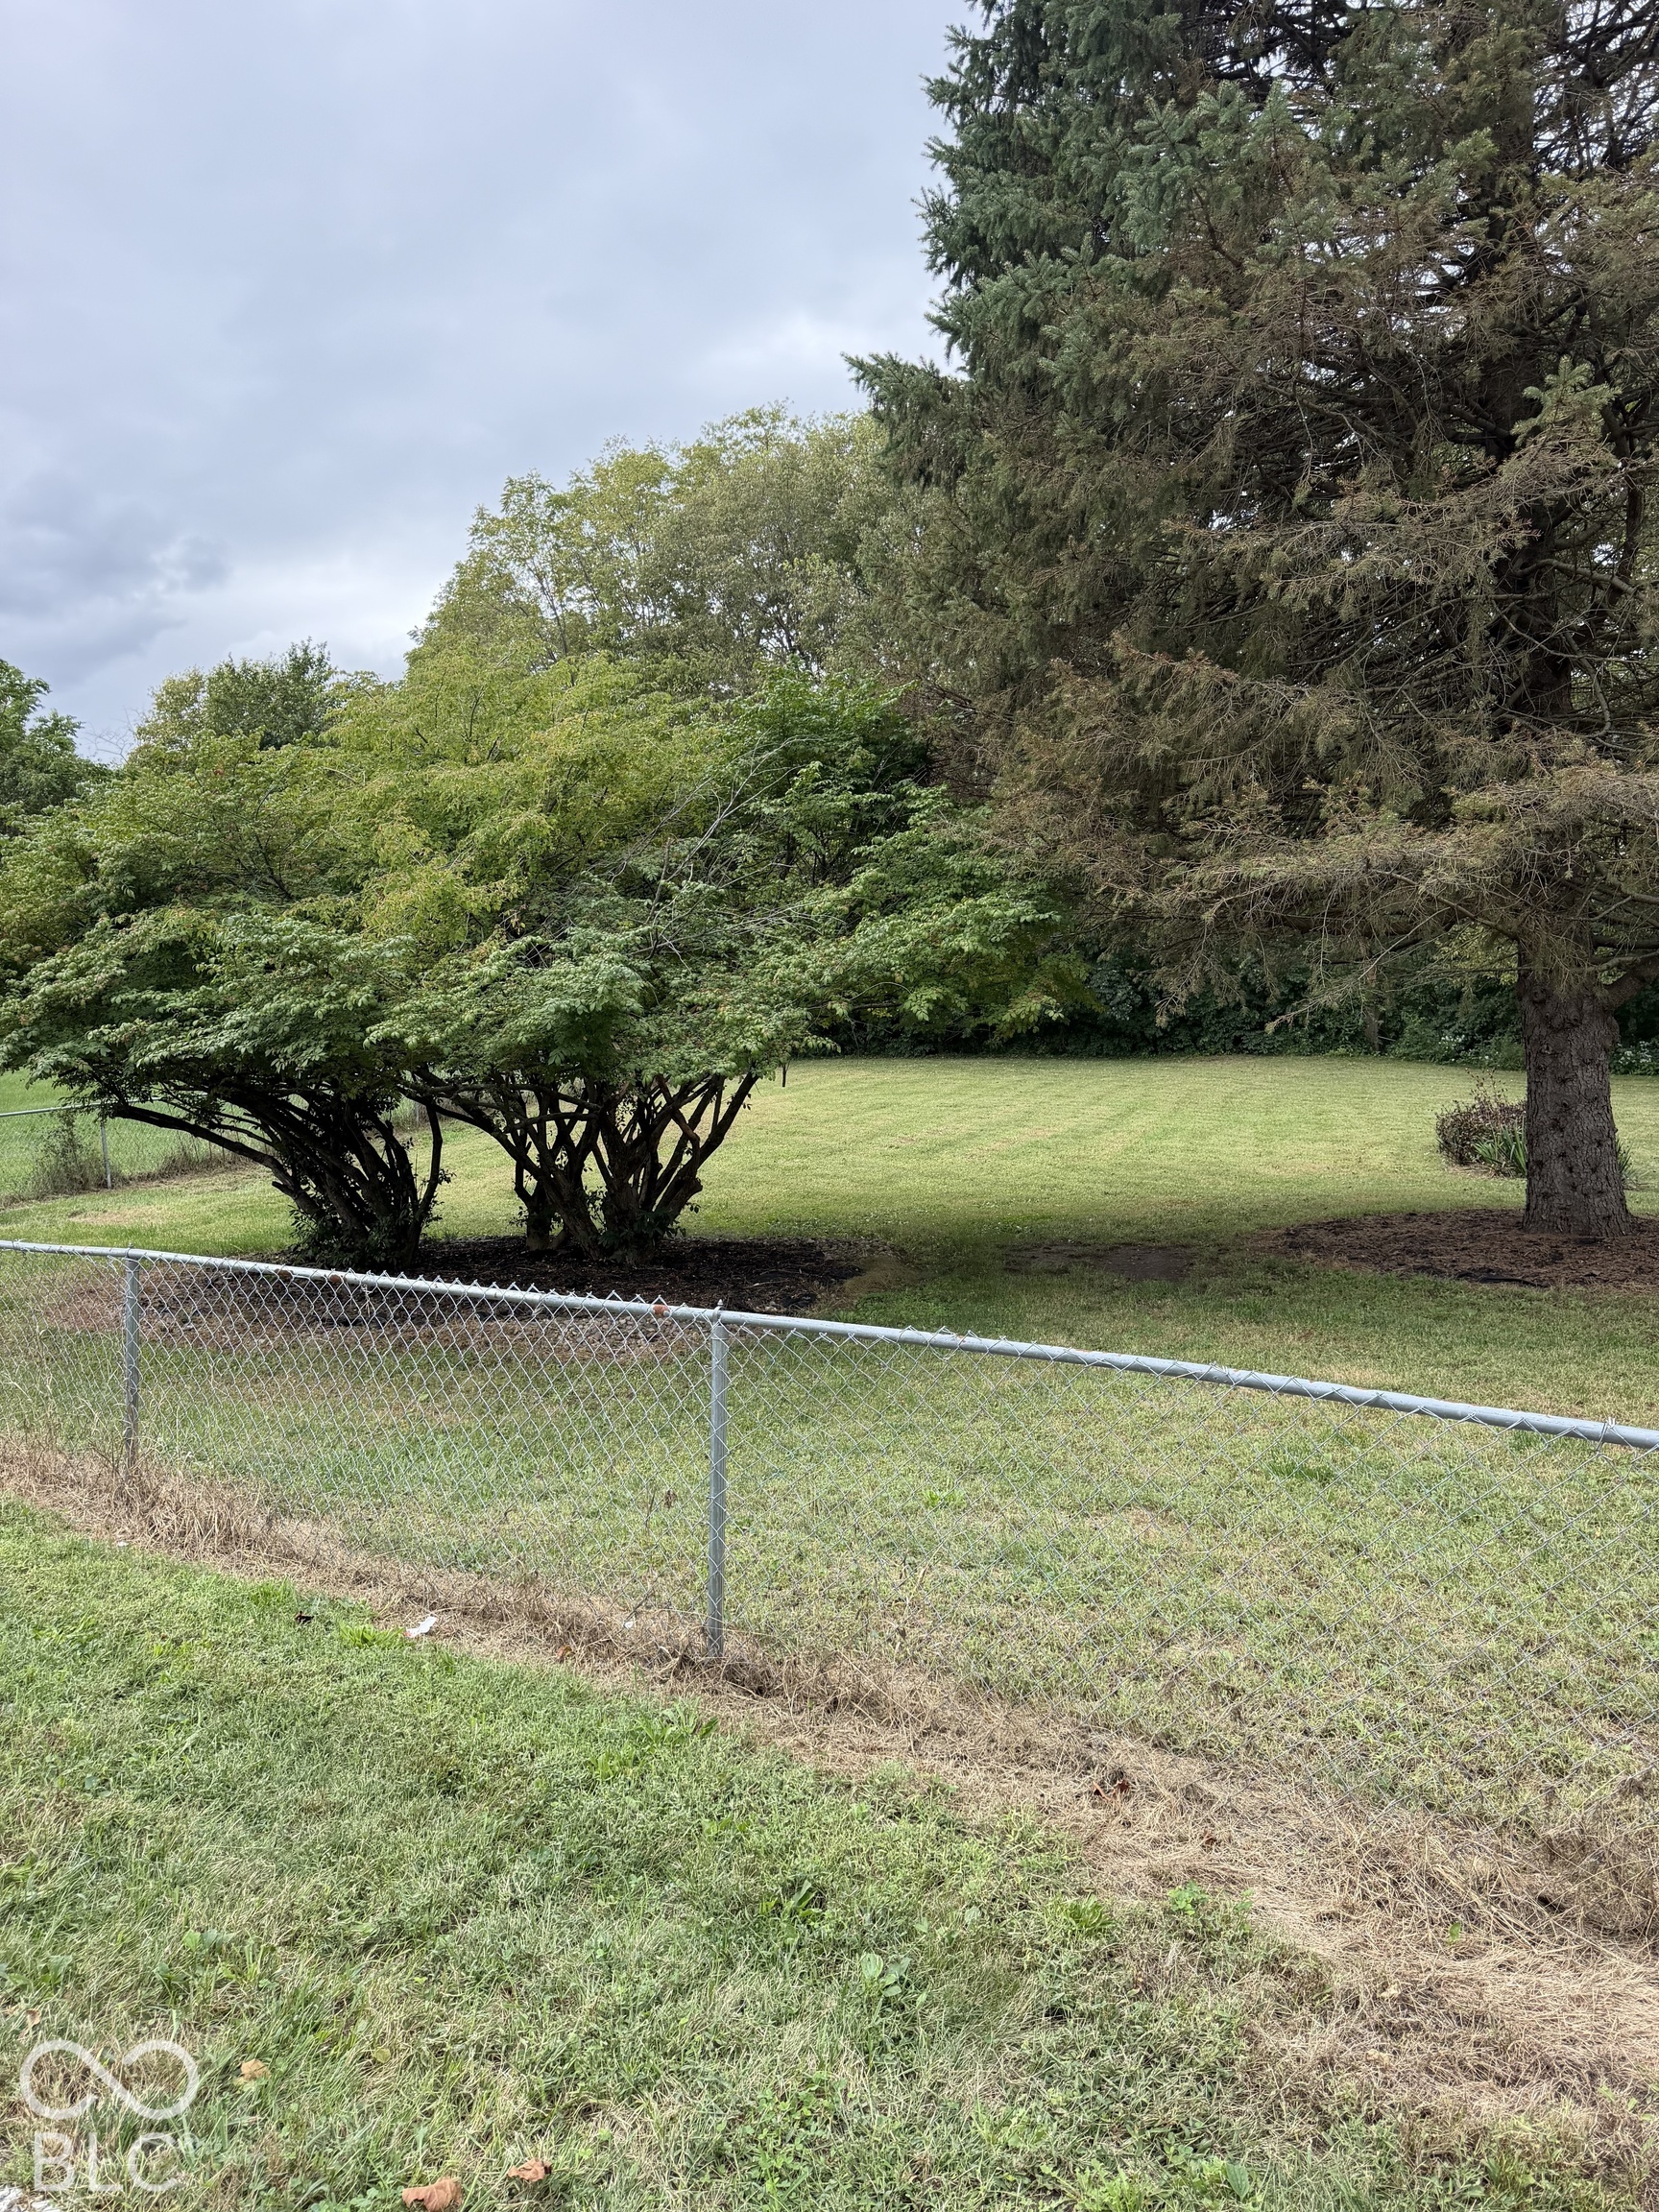
Grassy yard behind a chain-link fence, shaded by trimmed shrubs and a large evergreen tree.
SEE ALL PHOTOS
White single-story house with a broad columned porch and a large mailbox marked 1714.
White single-story house with a covered porch, detached garage, and wide concrete driveway.
White single-story house with a covered porch, fenced lawn, and mature trees.
Grassy backyard with mature trees, chain-link fence, and a driveway beside a white garage.
Entry hall with a green divided-light front door, dark wood trim, hardwood floors, and coat hooks.
Empty room with hardwood floors, dark blue walls, paneled wainscoting, and a woven pendant light.
Empty room with polished hardwood floors, dark walls, paneled wainscoting, and open wooden doors.
Vacant room with hardwood floors, paneled wainscoting, and open dark wood doors.
Empty room with polished hardwood floors and dark wood trim framing an opening to an adjoining room.
Empty room with polished hardwood floors and wide, dark wood-trimmed openings to adjoining rooms.
Empty room with polished hardwood floors and dark wood trim framing an opening to the adjoining room.
Empty room with polished hardwood floors, a black accent wall, and an open dark wood doorway.
Empty room with polished hardwood floors, a dark accent wall, and a wood-trimmed window.
Vacant room with hardwood floors, dark accent wall, ornate wood trim, and a circular chandelier.
Empty room with polished hardwood floors, dark walls, and ornate stained-wood trim.
Empty laundry room with tiled floor, exposed washer hookups, and dark wood trim.
Hallway with tiled floors and dark wood trim, looking through to a bright white kitchen.
Vacant utility area with exposed plumbing and a wooden shelf beside a dark-trimmed doorway.
Bathroom with a dark wood vanity, lit mirrored cabinet, window, and white-tiled bathtub surround.
Bathroom with a dark wood vanity, bright mirrored cabinet, window, and white tiled tub and shower.
Bathroom with tiled walls, toilet, dark wood vanity, mirrored cabinet, and wood-look flooring.
Kitchen with white cabinets, stone counters, a black refrigerator, and a tall spring-coil faucet.
Kitchen with white cabinets, black appliances, beige tile floors, and windows above the counter.
Empty kitchen with white cabinets, beige tile flooring, and a window overlooking greenery.
Covered concrete front porch with white columns, siding, and a view of the fenced lawn.
Covered concrete front porch with white columns, a large window, and a dark entry door.
Broad grassy yard with mature trees, a small outbuilding, and a white house near the driveway.
White-sided house and outbuildings beyond a broad lawn with mature trees.
White two-story house viewed from the grassy backyard, with a small covered entry and mature trees.
Empty basement with a concrete floor, exposed ceiling joists, and wooden stairs.
Aerial view of a tree-lined property and house, with the lot outlined in red and cyan.
Grassy yard behind a chain-link fence, shaded by trimmed shrubs and a large evergreen tree.
Courtesy of Keller Williams Indy Metro NE, Jennifer O'Shea Listing Contact:  
Pending

1714 Washington Street

1714 Washington Street, Lafayette, IN 47905

$199,900
This property has 3 lots, over 1/2 acre total, and all fenced in as "one" for 1714 Washington. Secluded country feel in the heart of the city. All 3 lots are being sold together. This 2-bedroom home is a charmer, every room is generous in size. Hardwood floors, natural woodwork, newer windows (2018). New Roof shingles 2018. New electrical service in 2018. New septic in 2006. Newer water softner. Washer and dryer on main level. Dry basement is finishable. Large 2 car detached garage (24x24). Per seller via area plan, the 3 Parcel is buildable for a 1200 SF building or less.

2
beds

1
bath

1,352 Sq.Ft. LIVING AREA

0.55 Acres lot

Jennifer O'Shea

Jennifer O'Shea

Features & Amenities

Interior

  • total bedrooms2
  • Total bathroom1
  • full bathroom1
  • APPLIANCES Dishwasher, Microwave, Electric Oven, Refrigerator, Water Softener Owned

Area & Lot

  • Status Pending
  • Living Area1,352 Sq.Ft.
  • Total Area1,764 Sq.Ft.
  • Lot Area0.55 Acres
  • MLS® ID22127546
  • TypeResidential
  • YEAR BUILT1940
  • NeighborhoodWinding Creek
  • Architecture StylesRanch
  • Elementary SchoolThomas Miller Elementary School
  • Middle SchoolLafayette Tecumseh Jr High School
  • High SchoolJefferson High School
  • School DistrictLafayette School Corporation

Exterior

  • STORIES1
  • Garage Space2.0
  • water SourcePublic
  • parkingDetached
  • HEAT TYPENatural Gas
  • AIR CONDITIONINGCentral Air
  • SubstructureConcrete Perimeter

Financial

  • Sales Price$199,900
White single-story house with a covered porch, detached garage, and wide concrete driveway.

Schedule a Showing

We would love to show you our beautiful property. Please select your preferred date and time below. An agent will be in touch shortly to confirm your appointment.

Schedule a Showing

We would love to show you our beautiful property. Please select your preferred date and time below. An agent will be in touch shortly to confirm your appointment.

Thank you for your interest in 1714 Washington Street, Lafayette, IN 47905. We are reviewing your request and will be in touch shortly!

Mortgage Calculator

Estimate your monthly mortgage payment, including the principal and interest, property taxes, and HOA. Adjust the values to generate a more accurate rate.

All estimates are provided for informational purposes only. Actual amounts may vary.
$0,000 Your Payment 20 15 65
$0,000 Your Payment

Winding Creek

Explore

Work With Us

Ready to buy, sell, or invest in Indiana? Trust The O'Shea Team for local expertise, personalized guidance, and a seamless real estate experience from start to finish.

Follow Us on Instagram